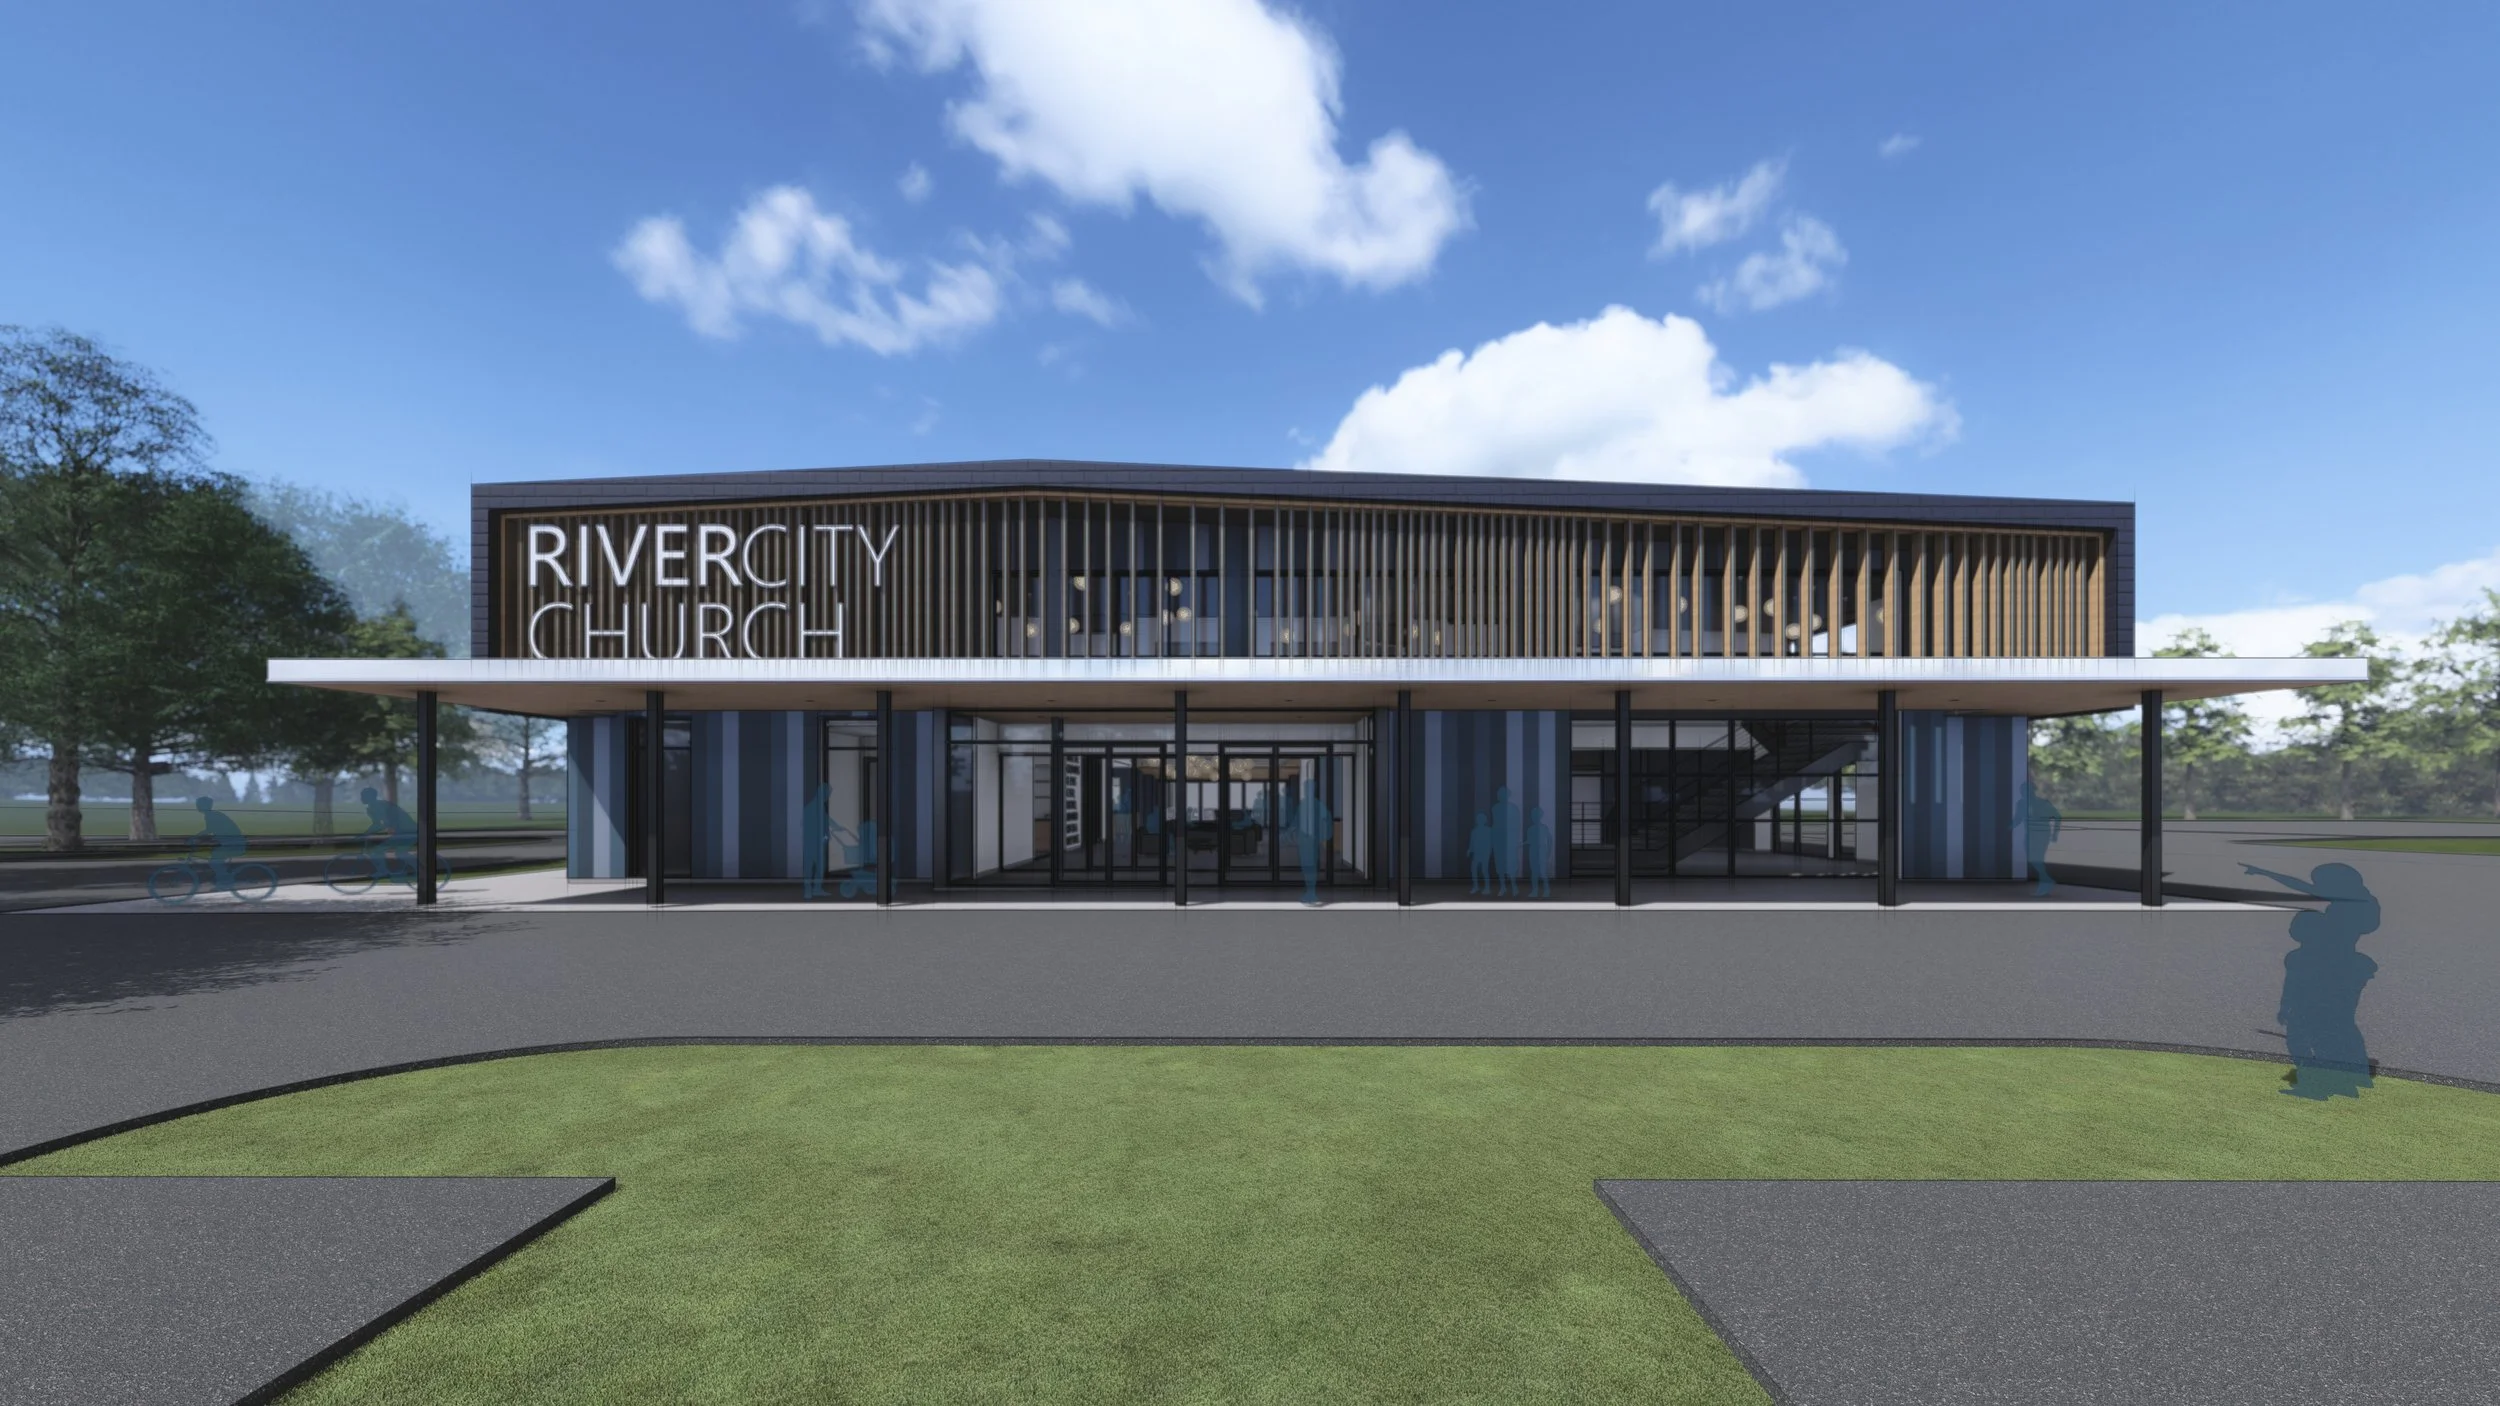
River City Church
Religious Building Renovation Concept | 26,750 SqFt
Riverside, IA
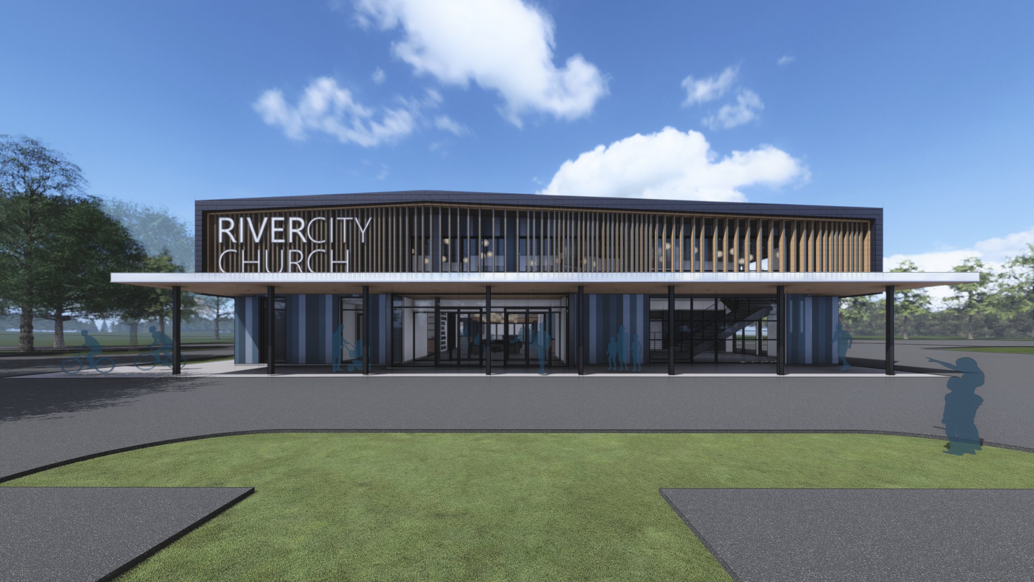
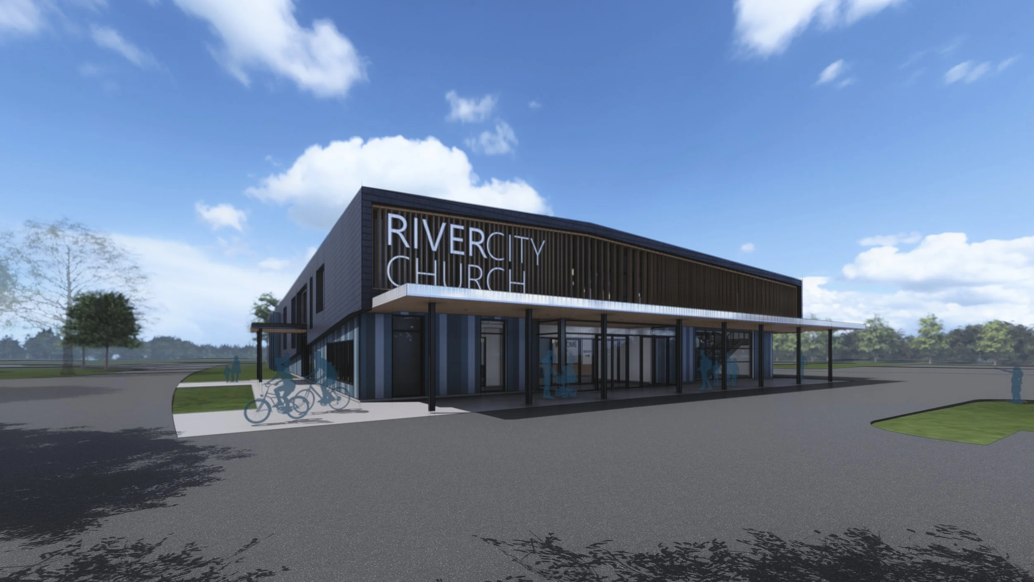
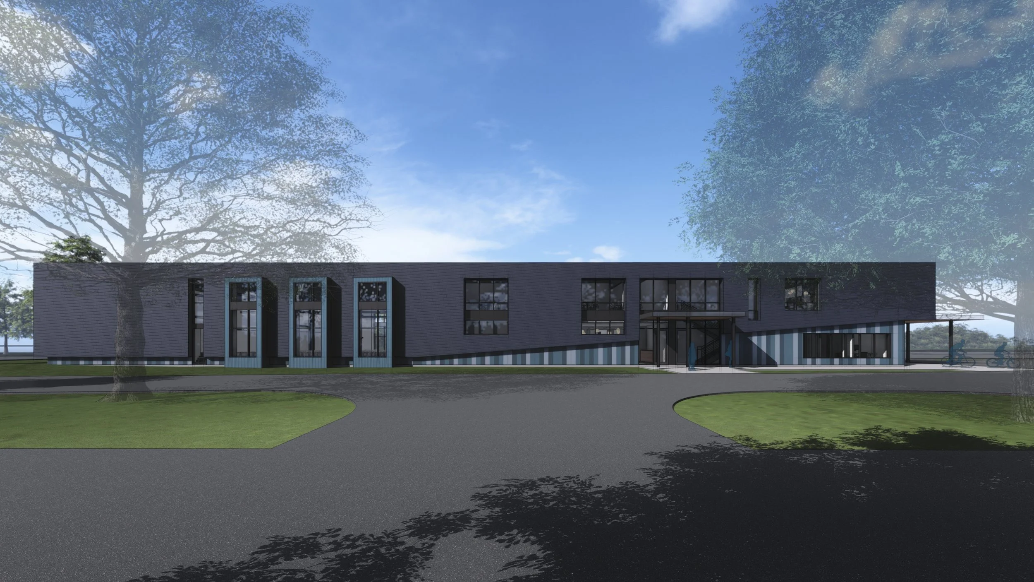
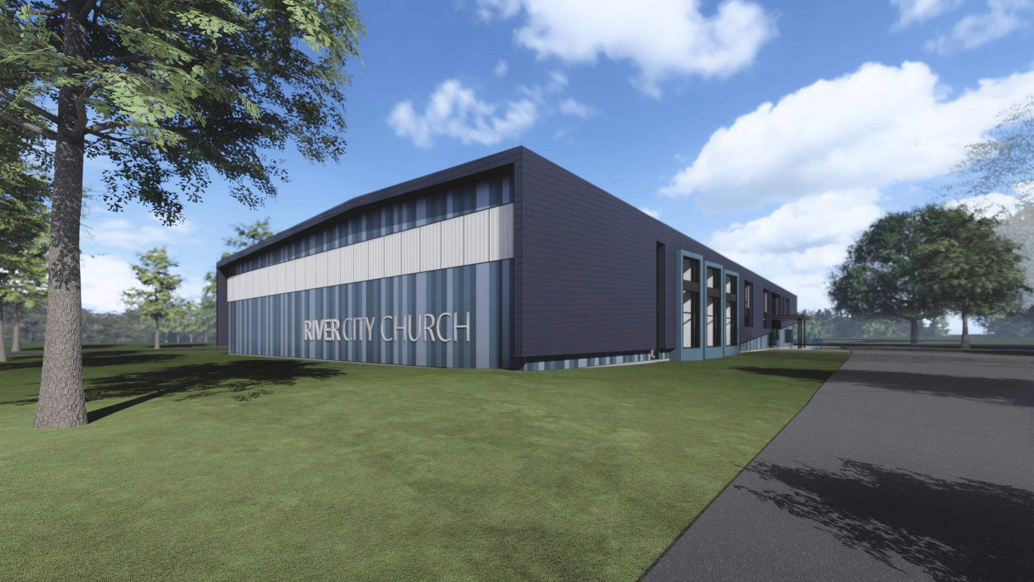
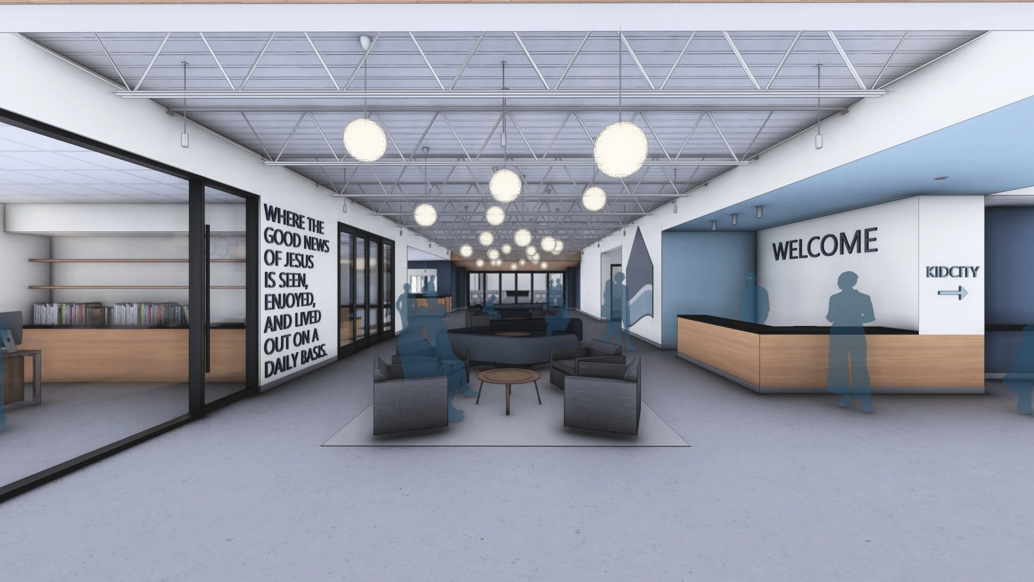
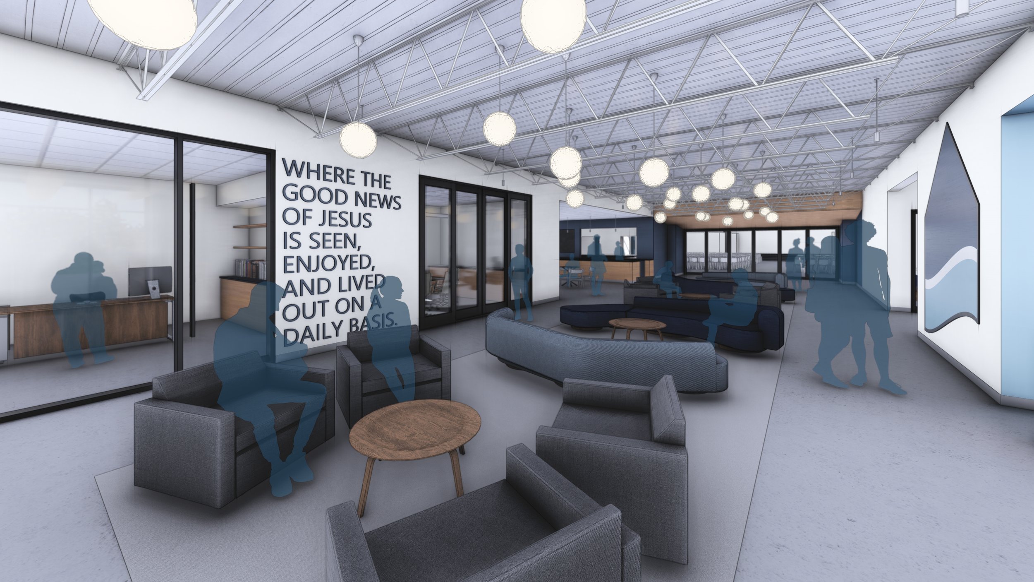
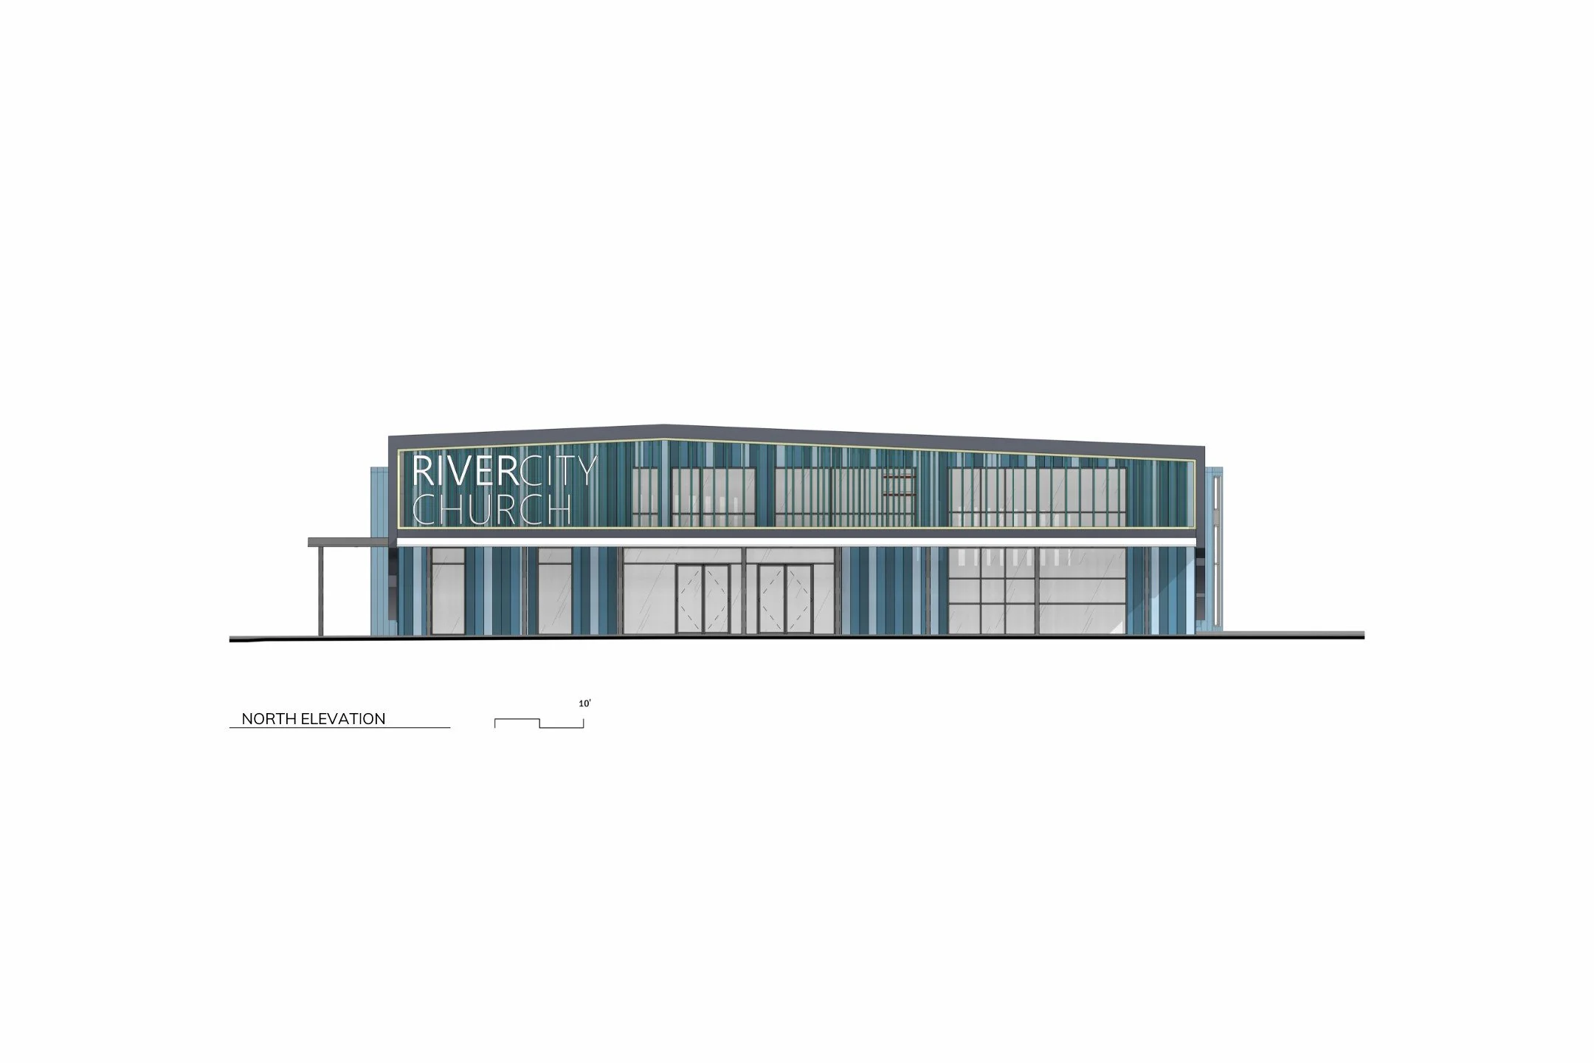
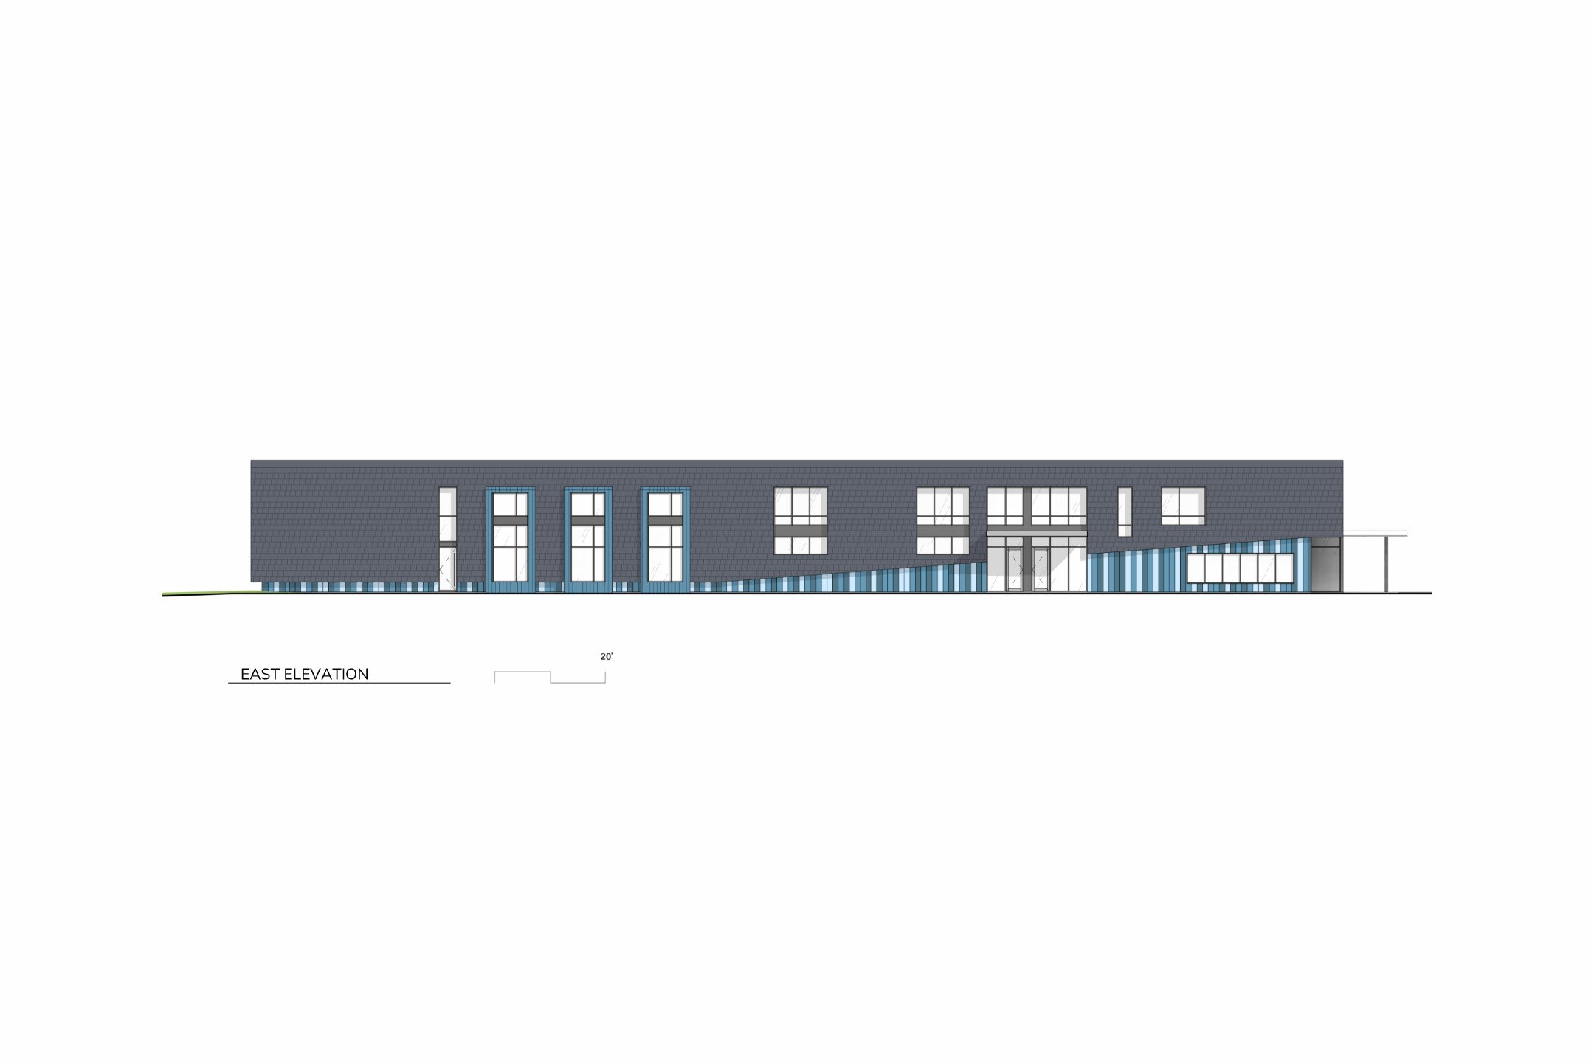
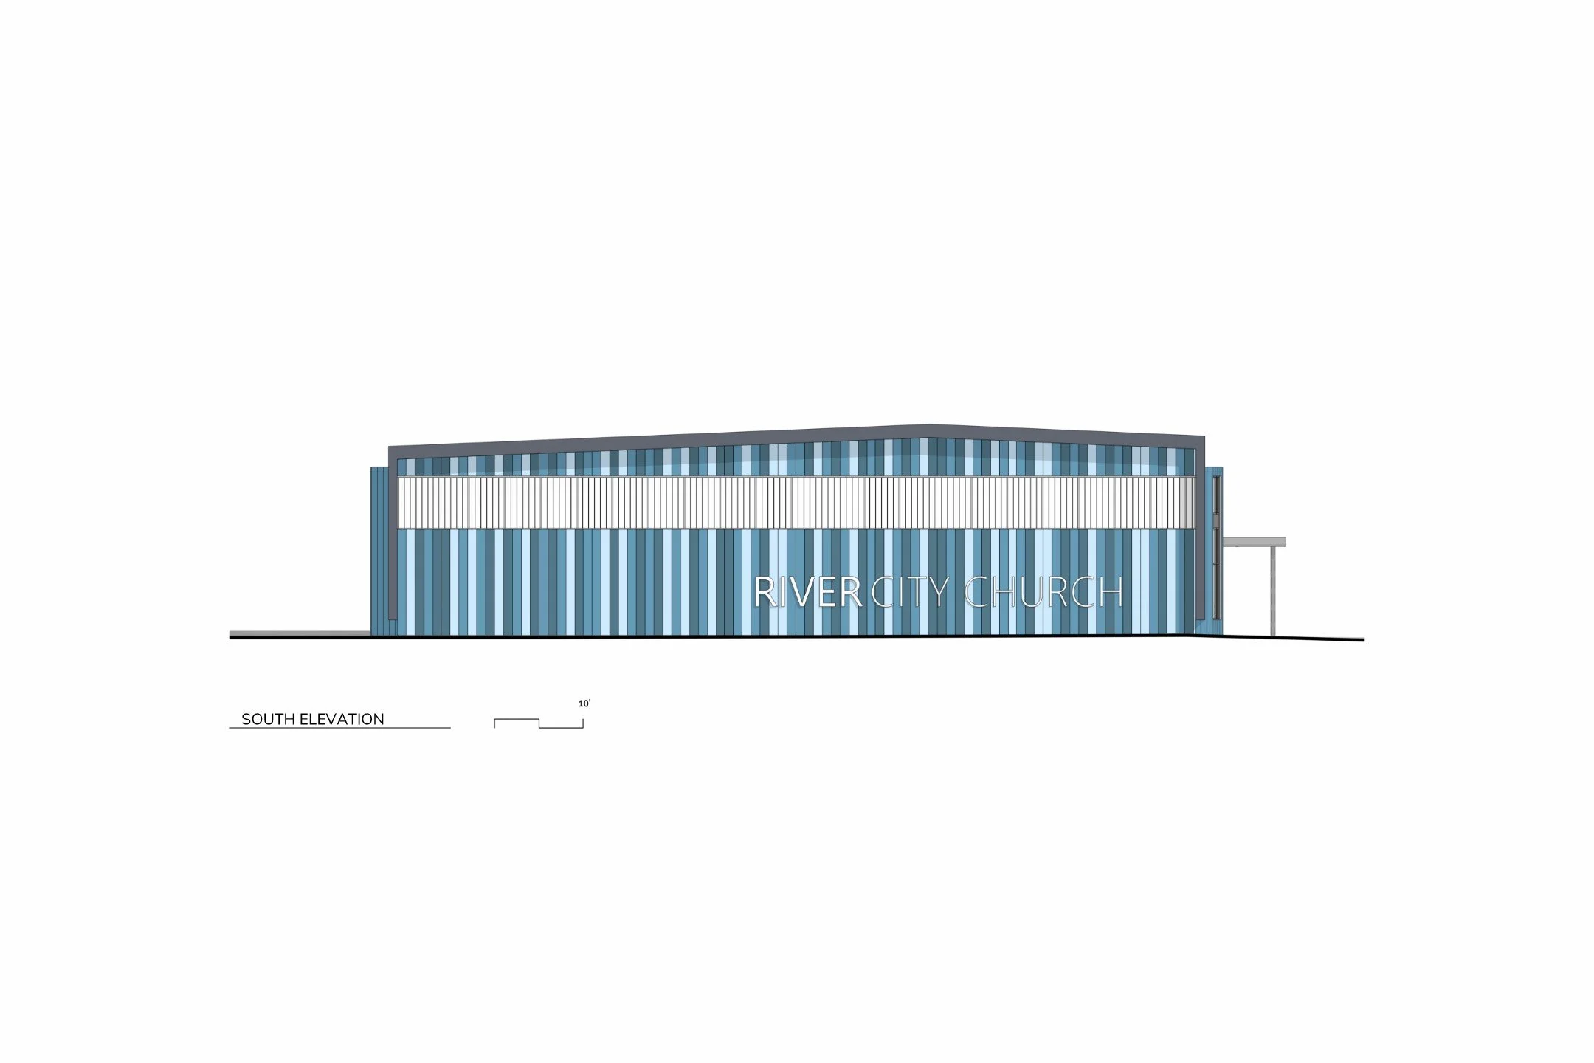
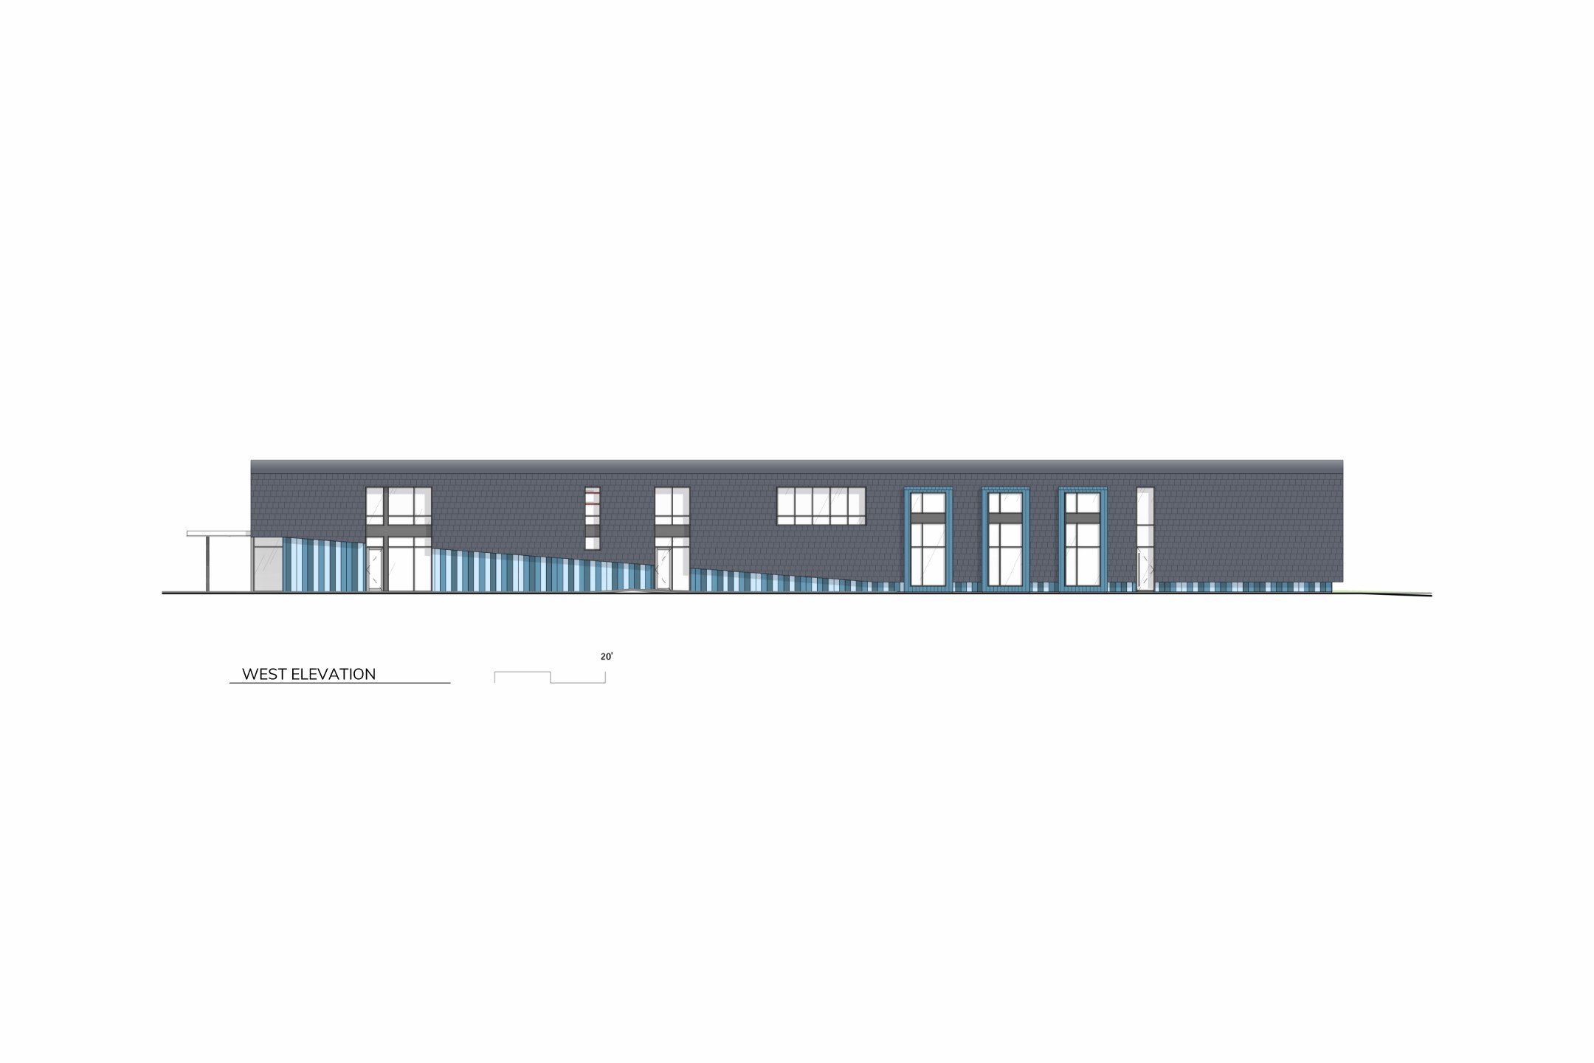
River City Church's new location transforms a long‑standing agricultural mechanic shop in the heart of downtown Riverside, Iowa, into a welcoming civic and spiritual landmark. The building was thoughtfully taken back to its primary steel structure and expanded with additional bays to support future growth and evolving needs. A renewed exterior presence and clearly defined front entry establish a strong sense of arrival—inviting the community in and anchoring the church within Riverside’s resurging and reimagined downtown neighborhood.
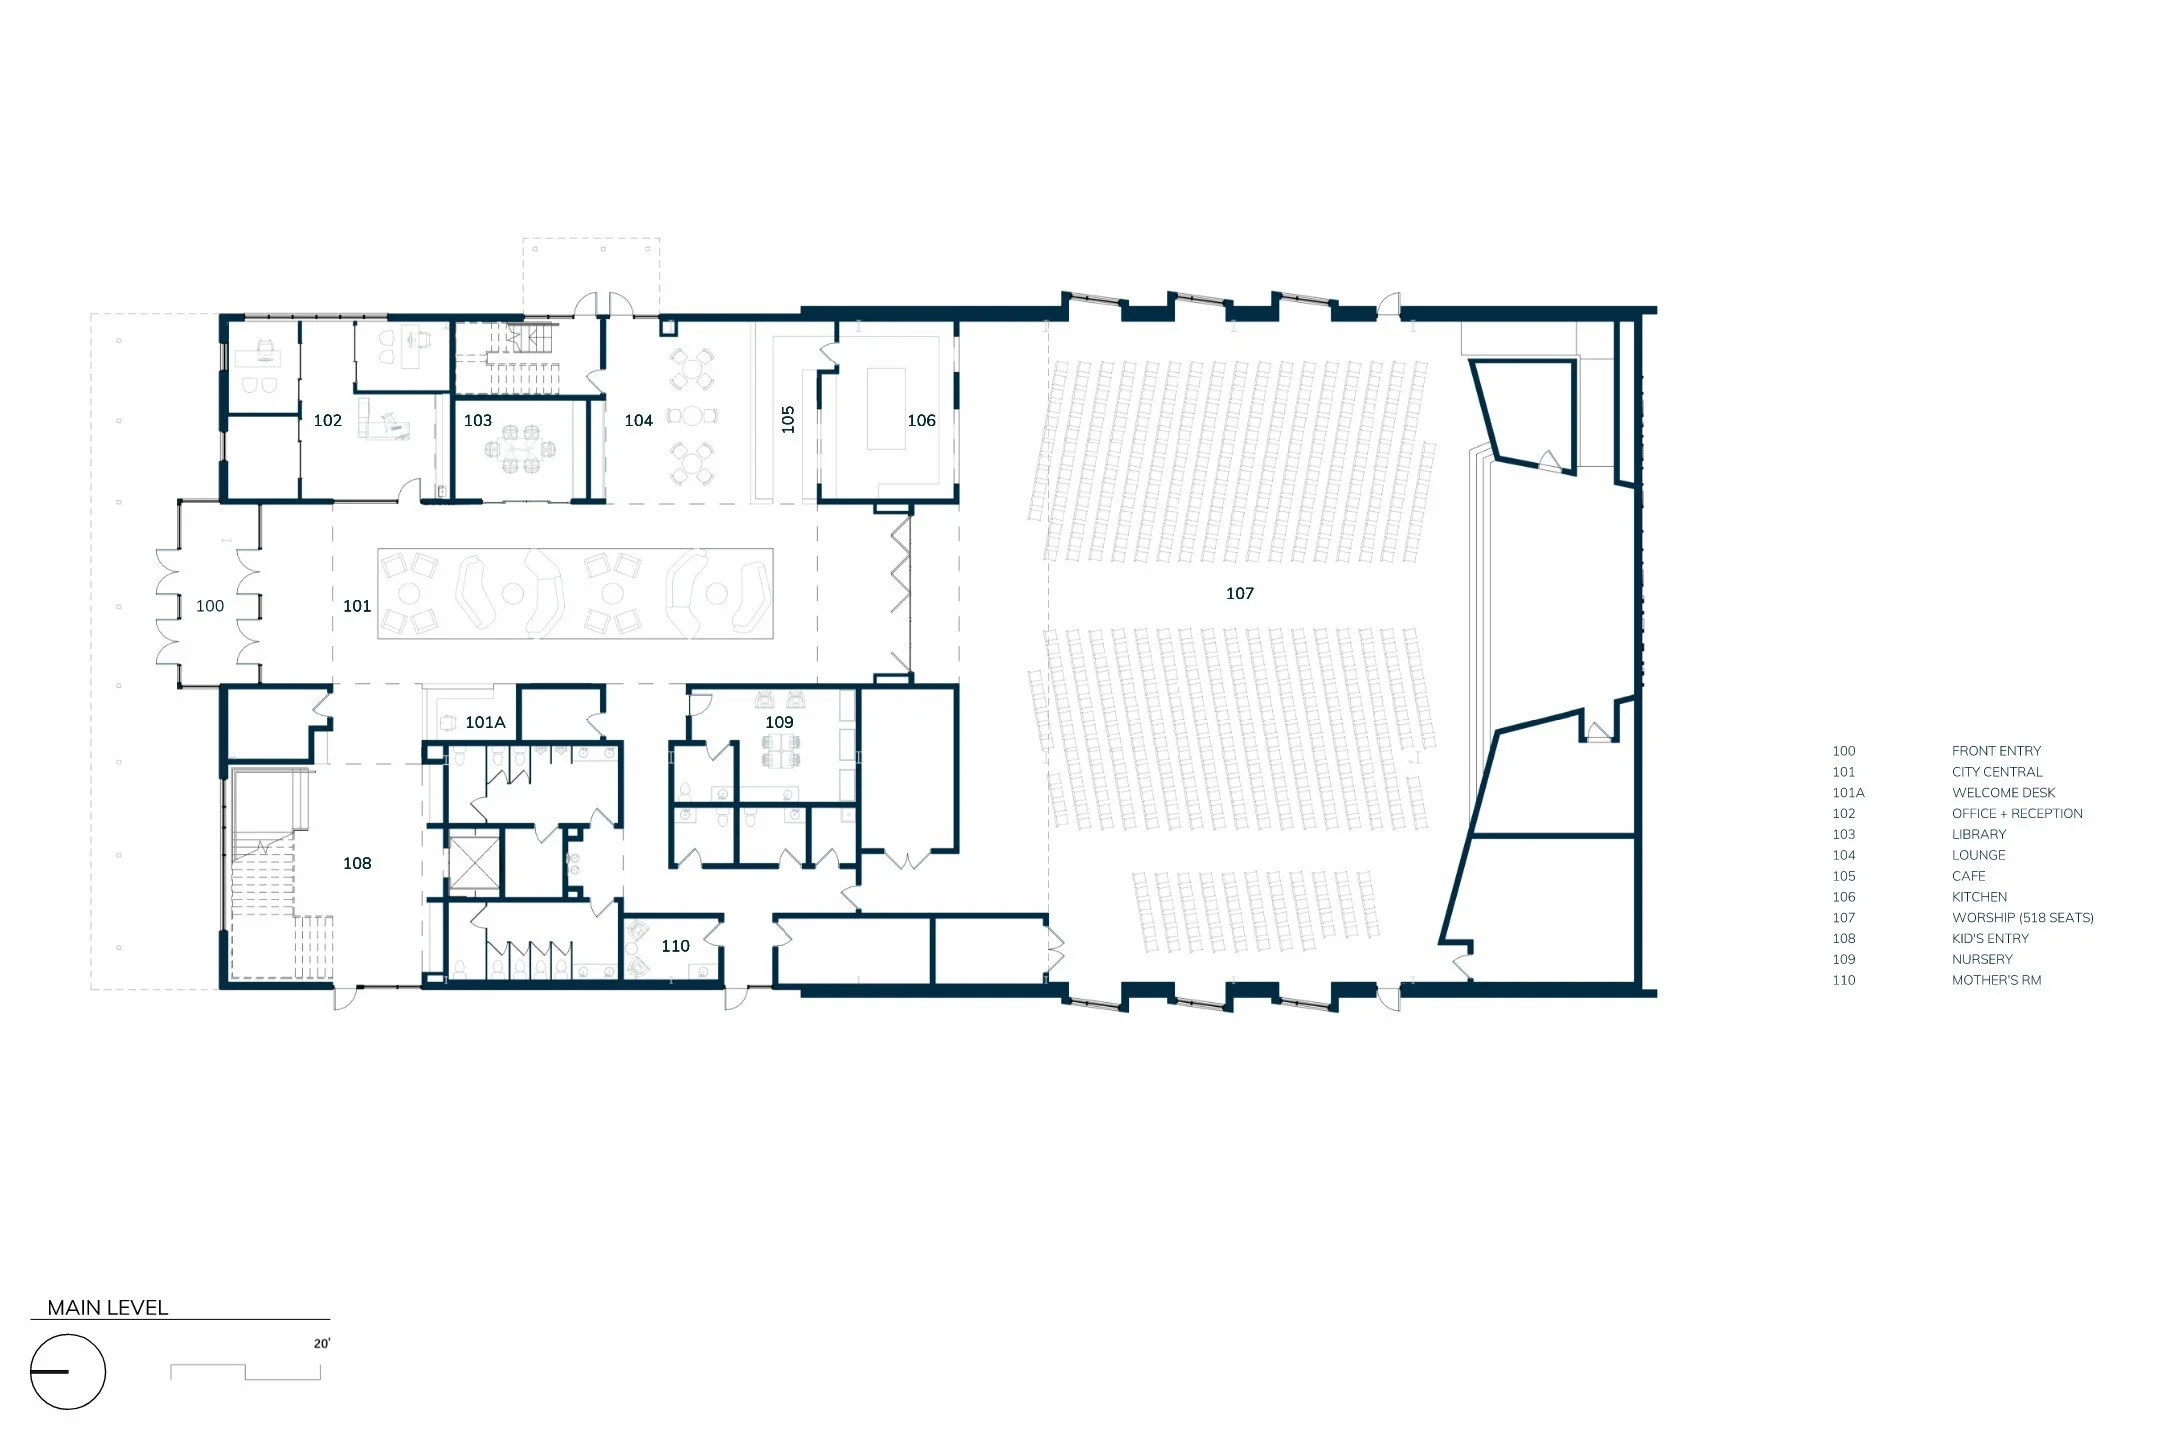
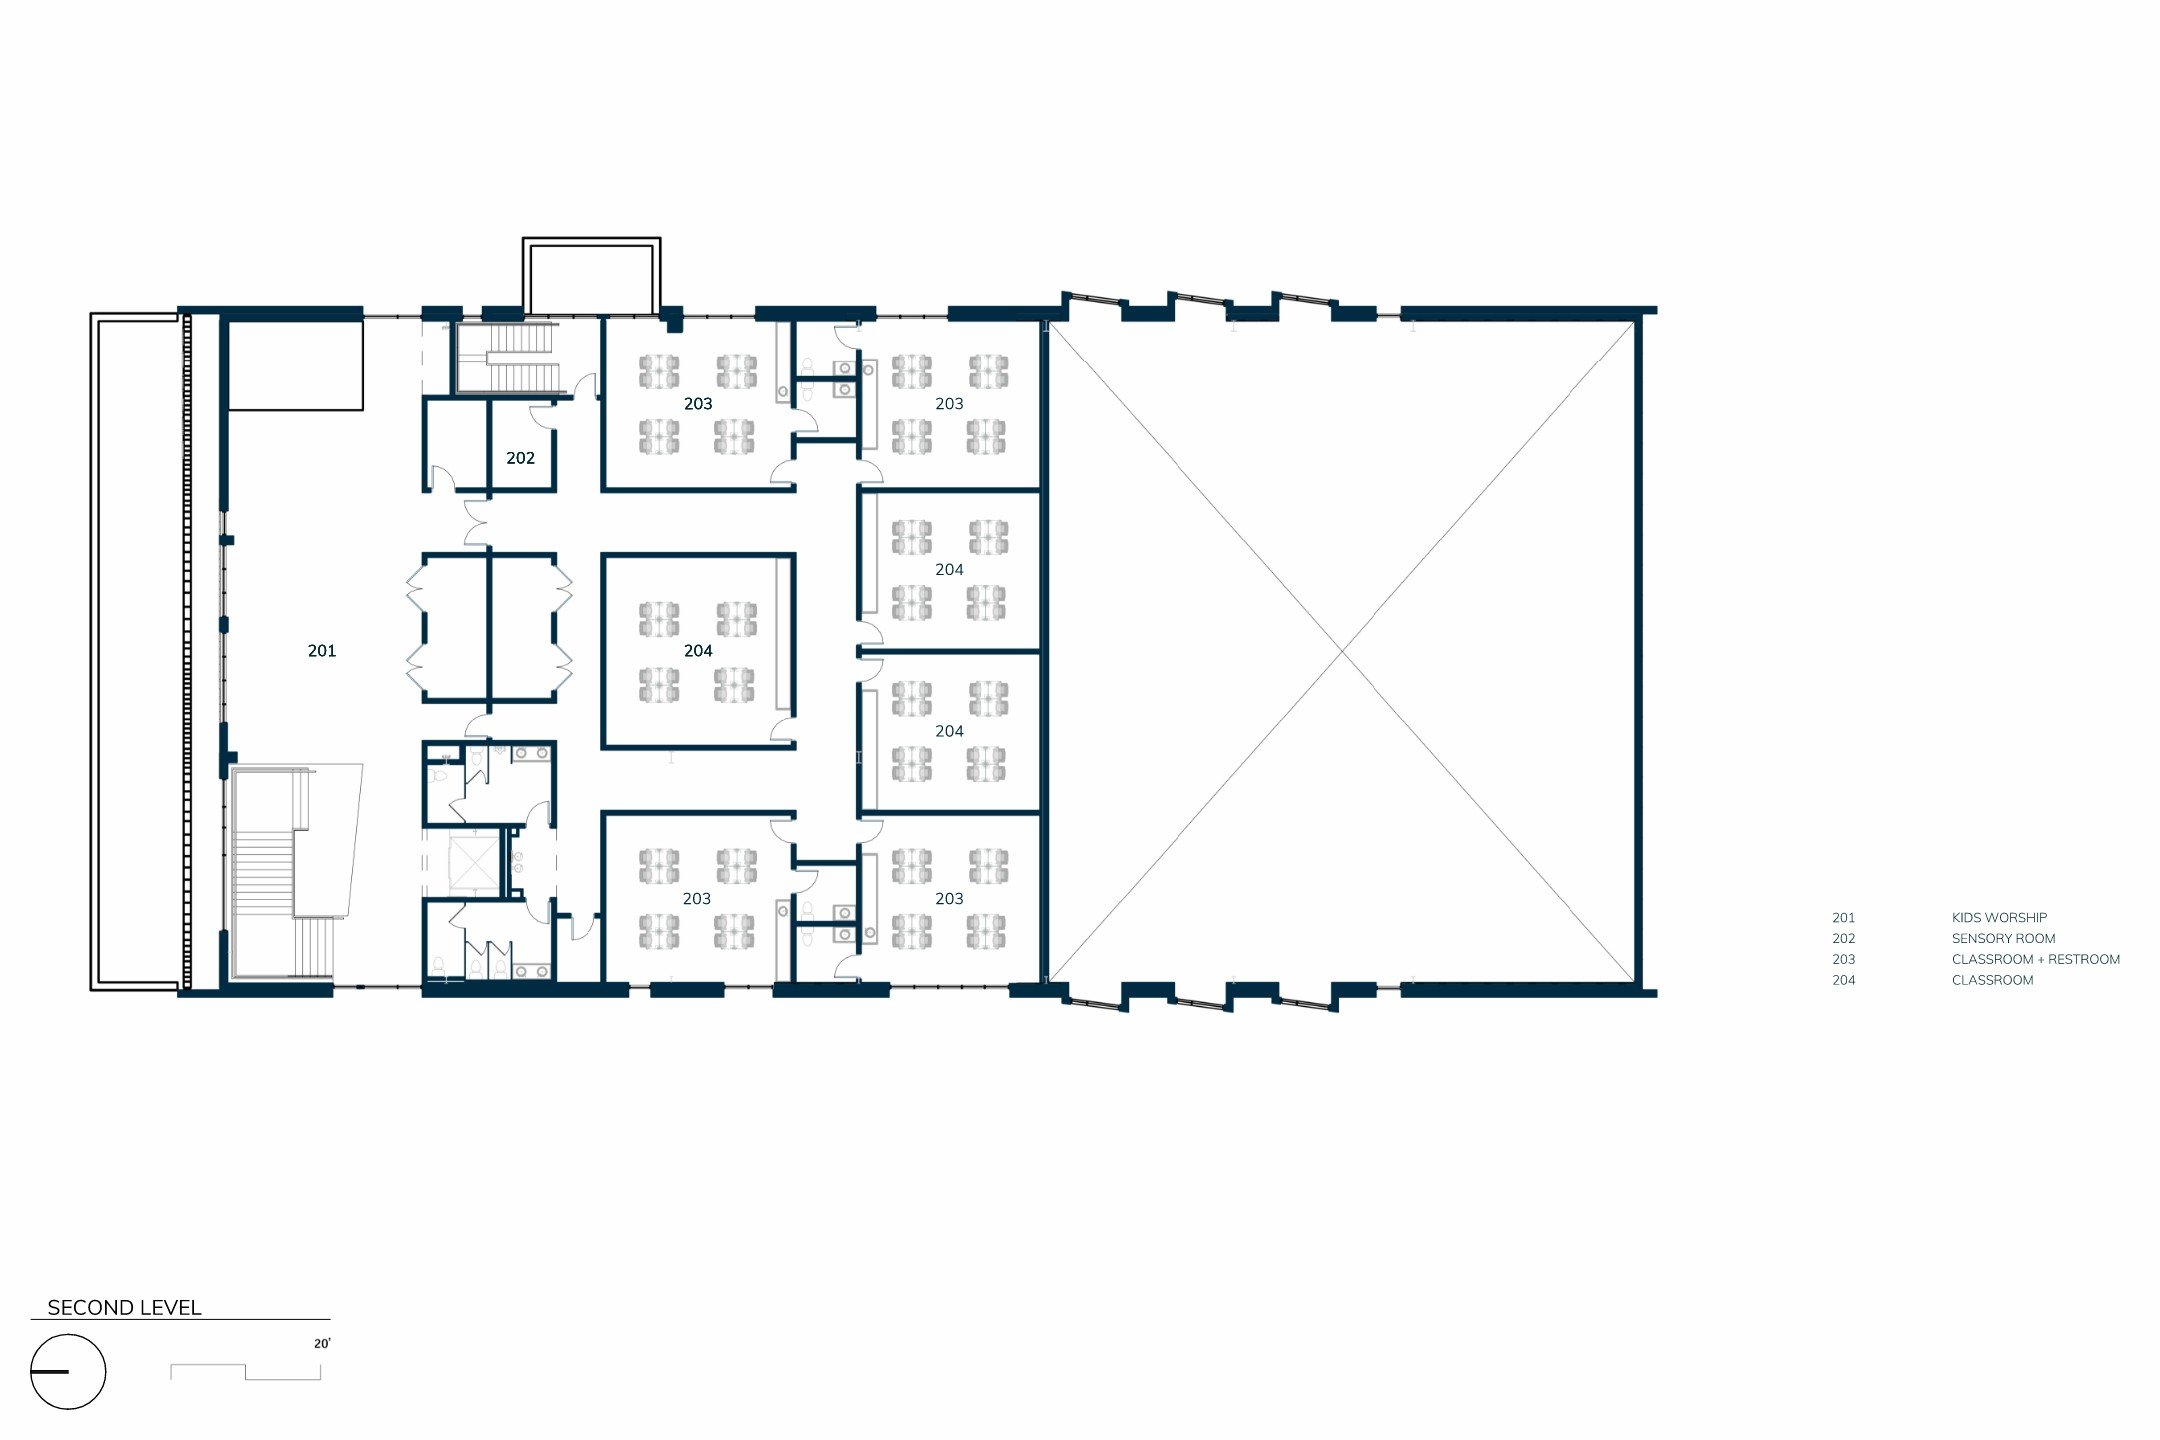
As one enters, designed a central gathering hub, the architecture gives way to the congregants coming together in welcome, and to disperse to various programmed spaces with ease. The main level supports family and adult worship, while the second floor is dedicated to children’s ministry. A transparent, light‑filled circulation spine connects these spaces, layering moments of interaction between staff and congregation as one moves toward the worship hall. At the end of this sequence, a flexible worship space accommodates a wide range of uses—from weekly services to community events. The project positions River City Church as a beacon of welcome, growth, and hope within the city of Riverside.
The Team
Architect of Record: Form Function Studio
Consulting Architect: STILL Architecture + Design
Interior Design: Form Function Studio
General Contractor: DCI Group