The Scoop House
Commercial Renovation Concept | 850 SqFt
Cedar Rapids, IA
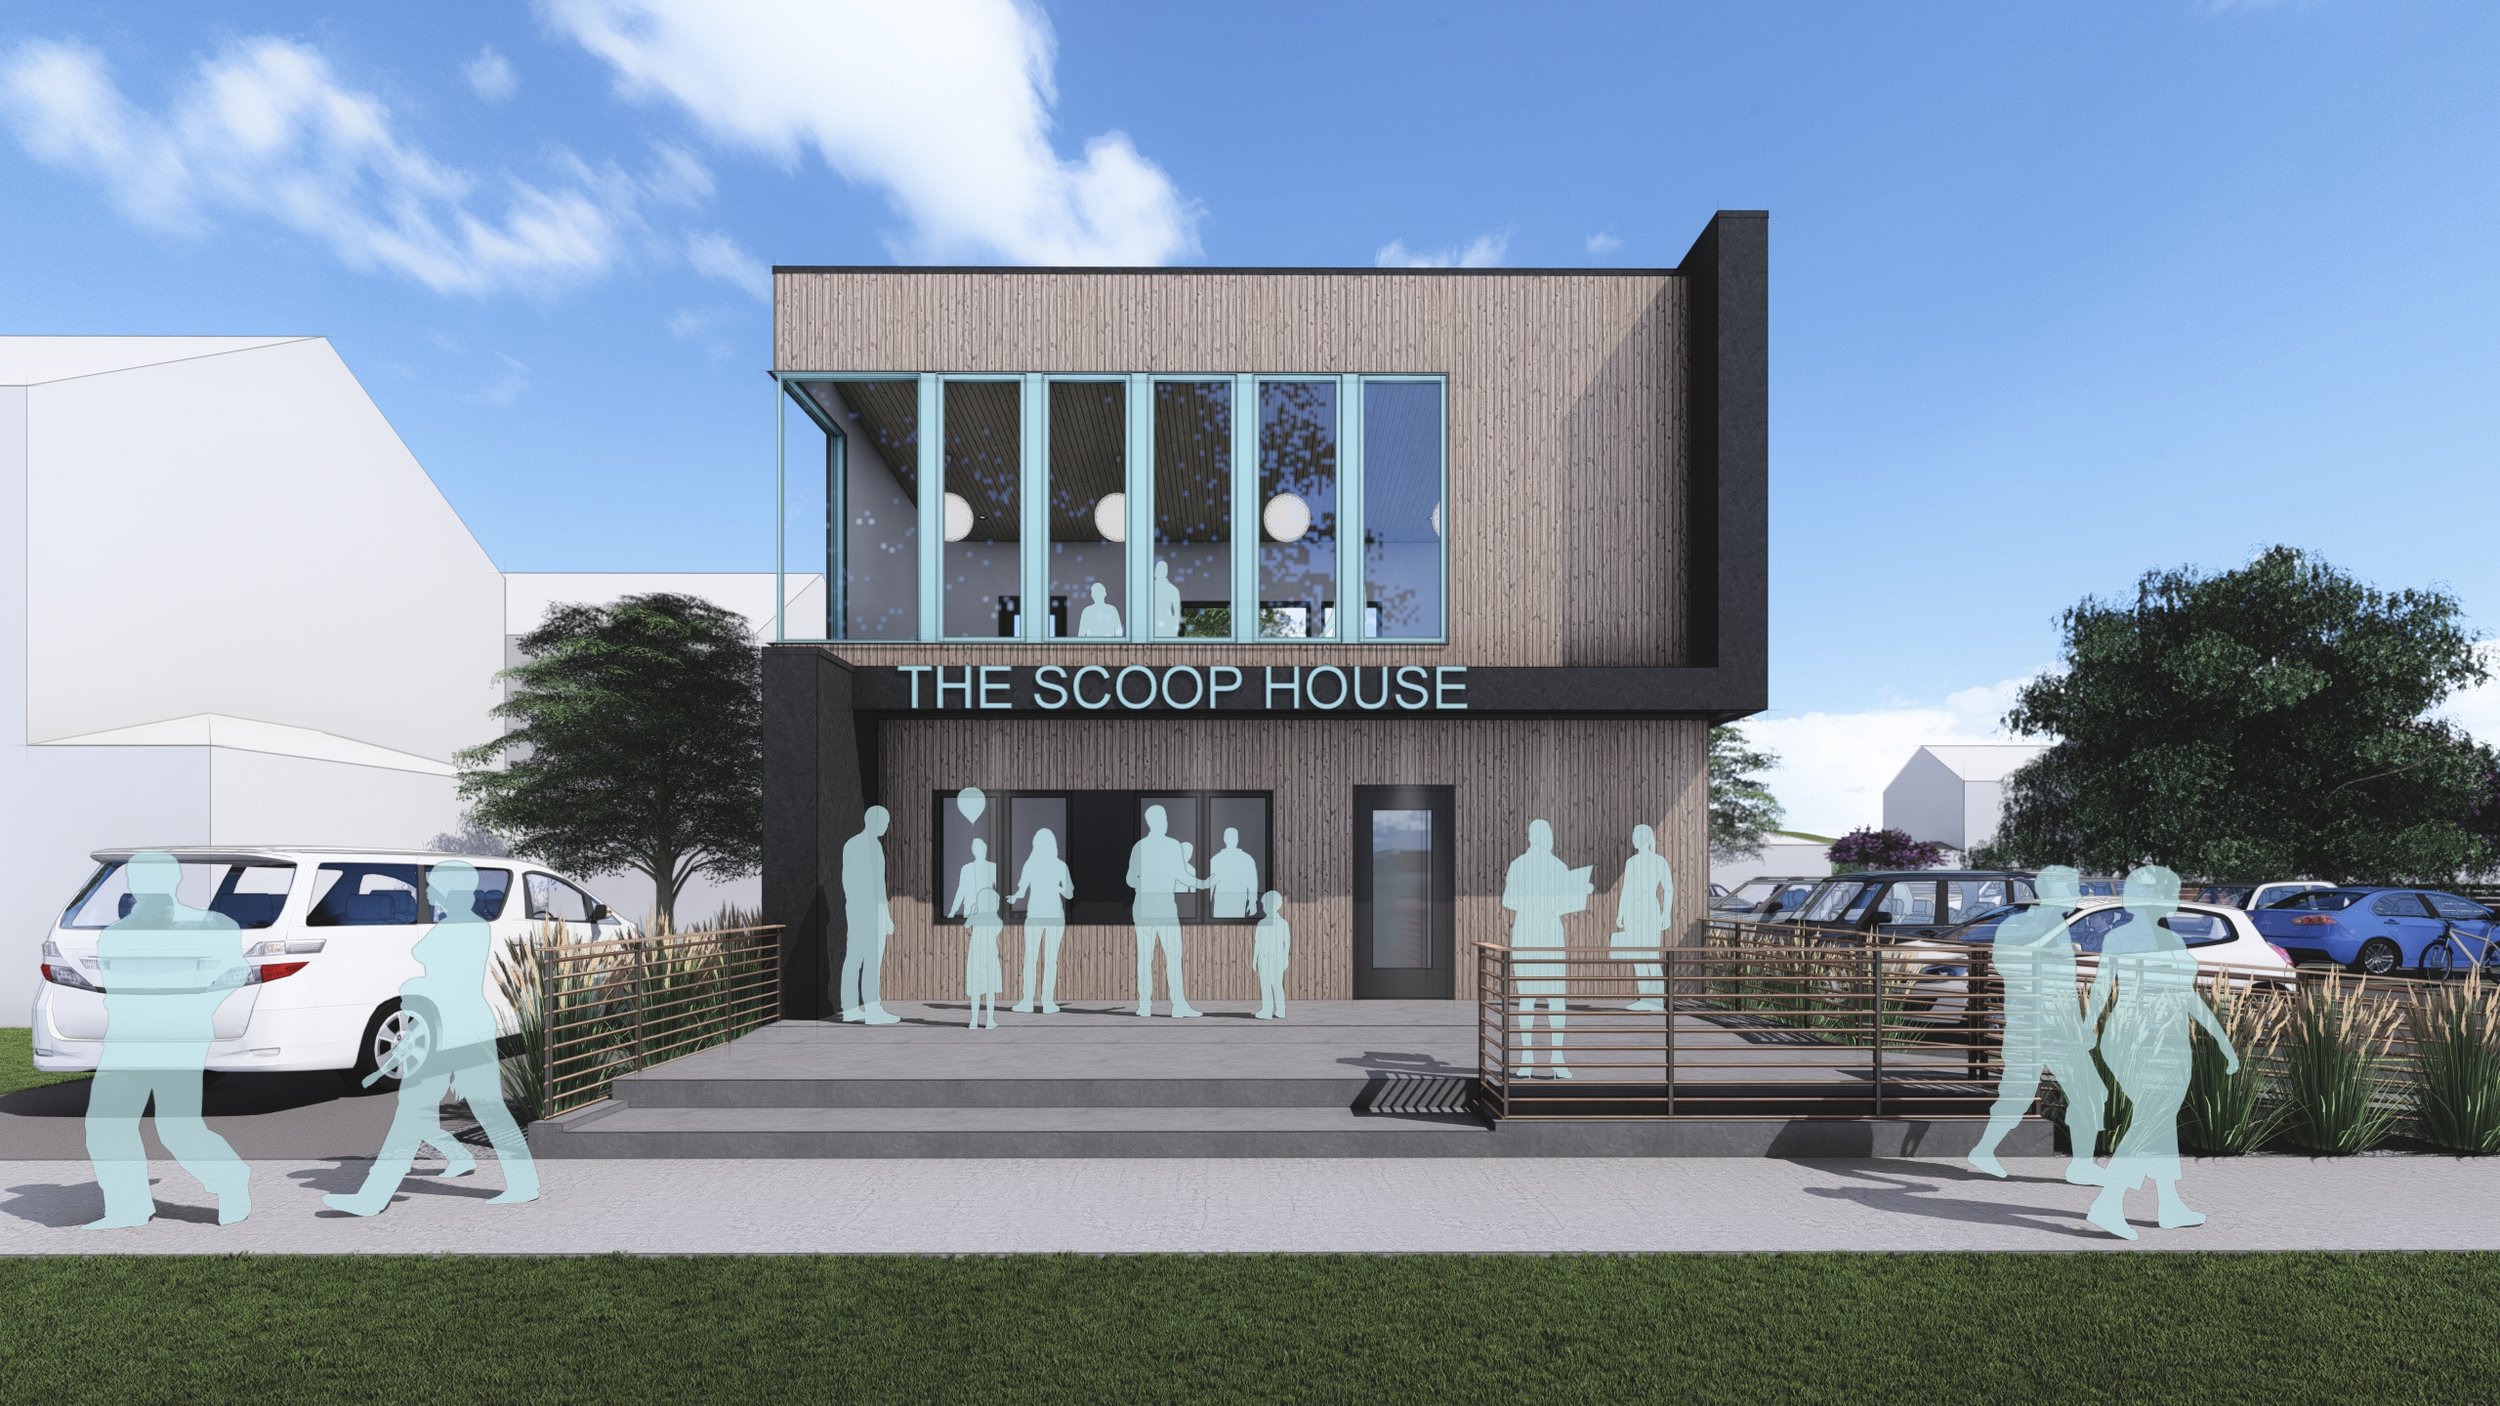
The Scoop House was designed as a neighborhood beacon—a place for healthy conversation, shared memories, and everyday gathering within the resurging Time Czech neighborhood. Inspired by the role local ice cream parlors once played in small, urban communities, the project reimagines that familiar social anchor as a contemporary, two‑story landmark. Clad with dark vertical siding and a natural oak wood and wrapped with a generous front porch, the building reconnects to the rhythm of surrounding homes while activating an adjacent vacant lot as a pocket park for the neighborhood.
The ground level houses the ice cream shop and light food service, while the second floor supports the owner’s administrative and business needs. The dark metal ribbon defines the canopy, order station, and entry, simultaneously, separating the two floors; the stacking of a vertical façade emphasizes the verticality. Playful teal window accents reference the saturated colors of classic ice cream parlors from the mid 1900s. With its wide porch and welcoming entry sequence, The Scoop House embraces the street as a place of arrival, pause, and connection—designed from the perspective of the neighborhood itself.
The Team
Architect of Record: Form Function Studio