Old Hickory Residence
New Residential | 5,900 SqFt
Brentwood, TN
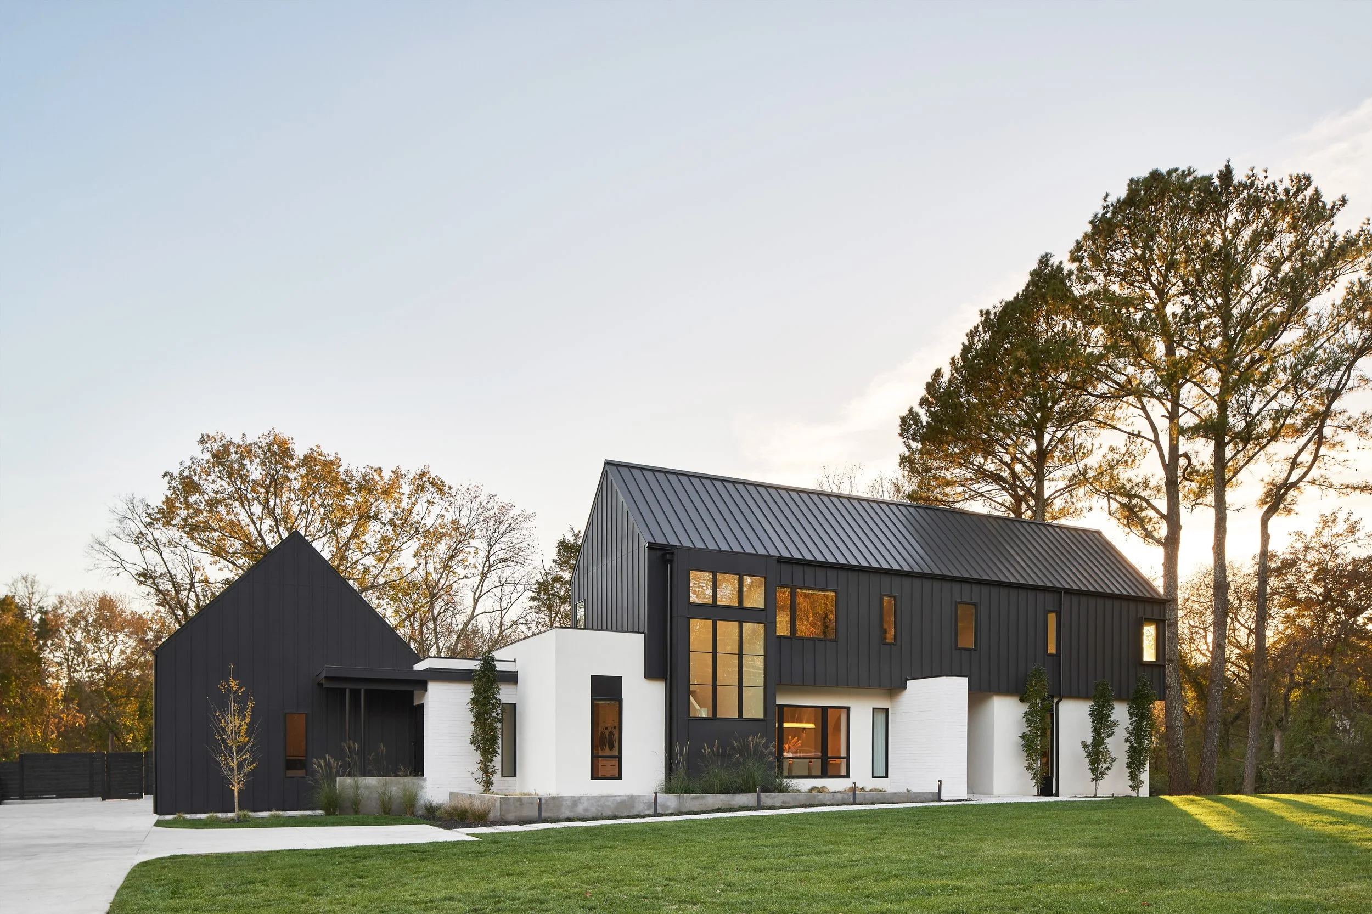
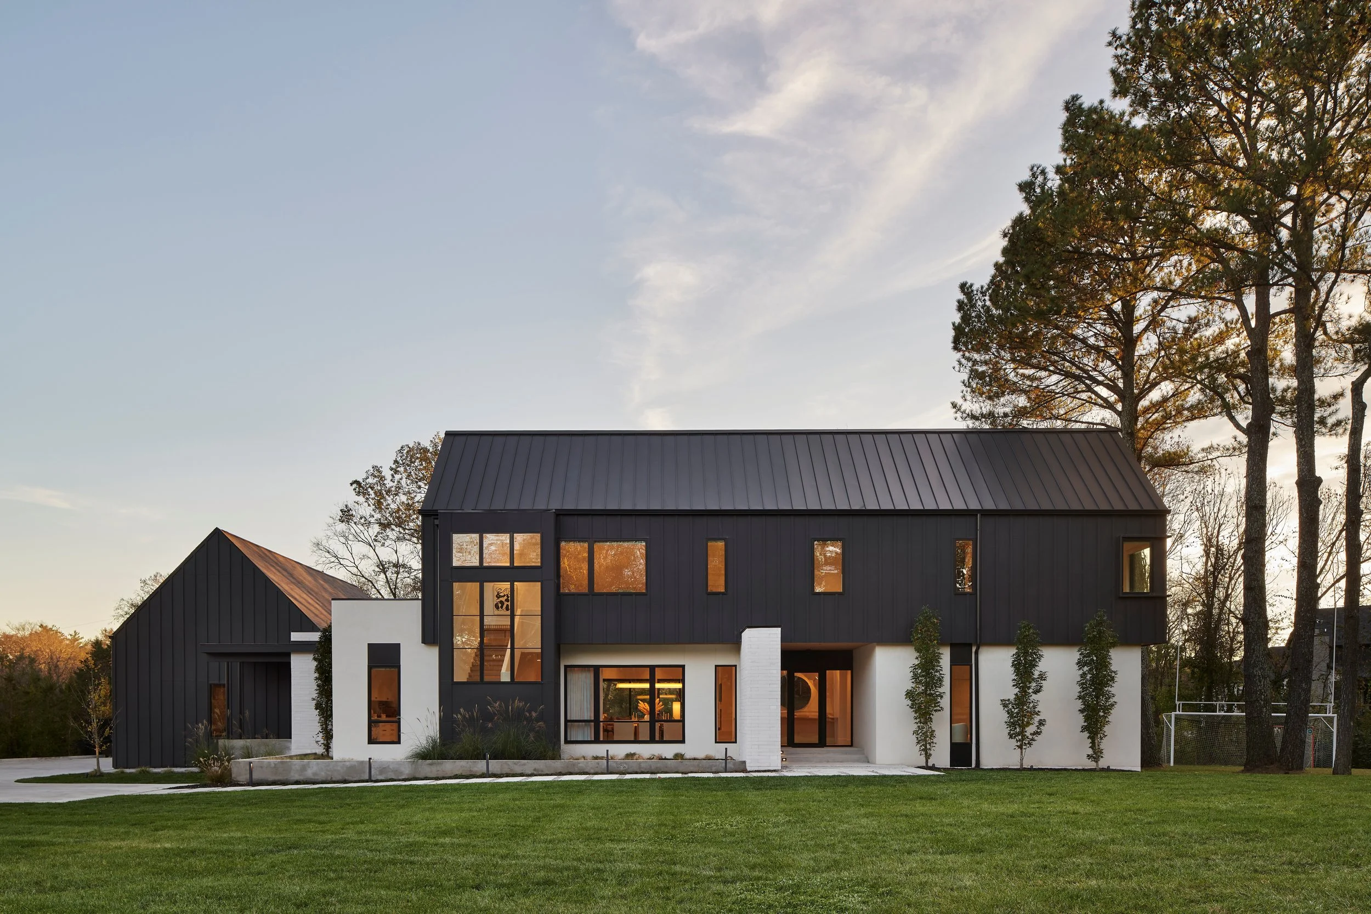
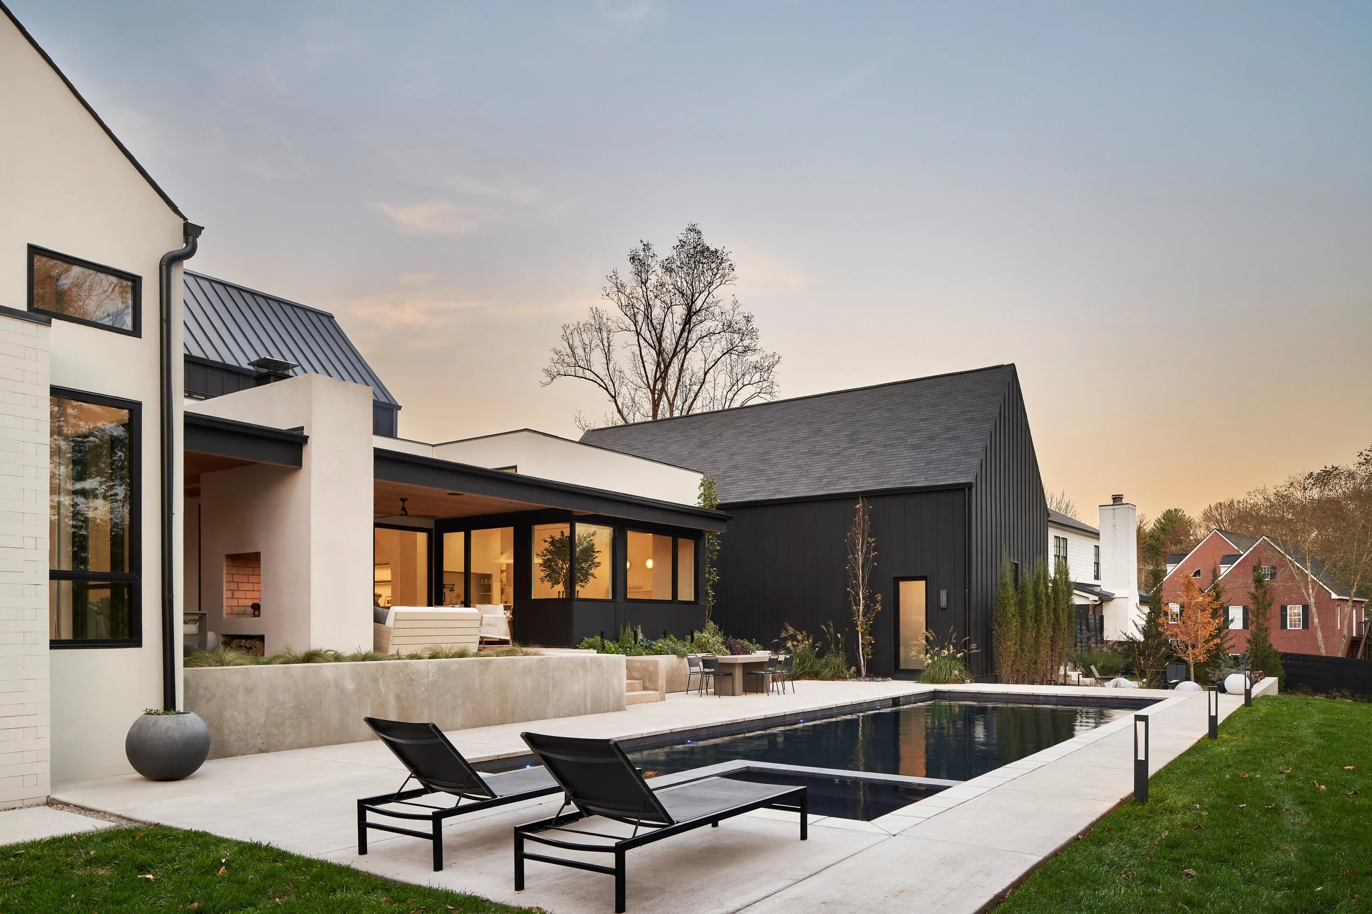
Positioned along a busy highway in Central Tennessee, Old Hickory is conceived as a generational residence shaped by clarity, restraint, and connection to place. Through simple forms, a purposeful footprint, and spaces designed to evolve over time, the home provides a quiet, enduring structure for a daily quiet life.
The Team
Architect of Record: Still Architecture + Design
Consulting Architect: Form Function Studio
Interior Design: Clare Kennedy Interiors + Of Place Studio
Contractor: White Pines Building Group
The Opportunity
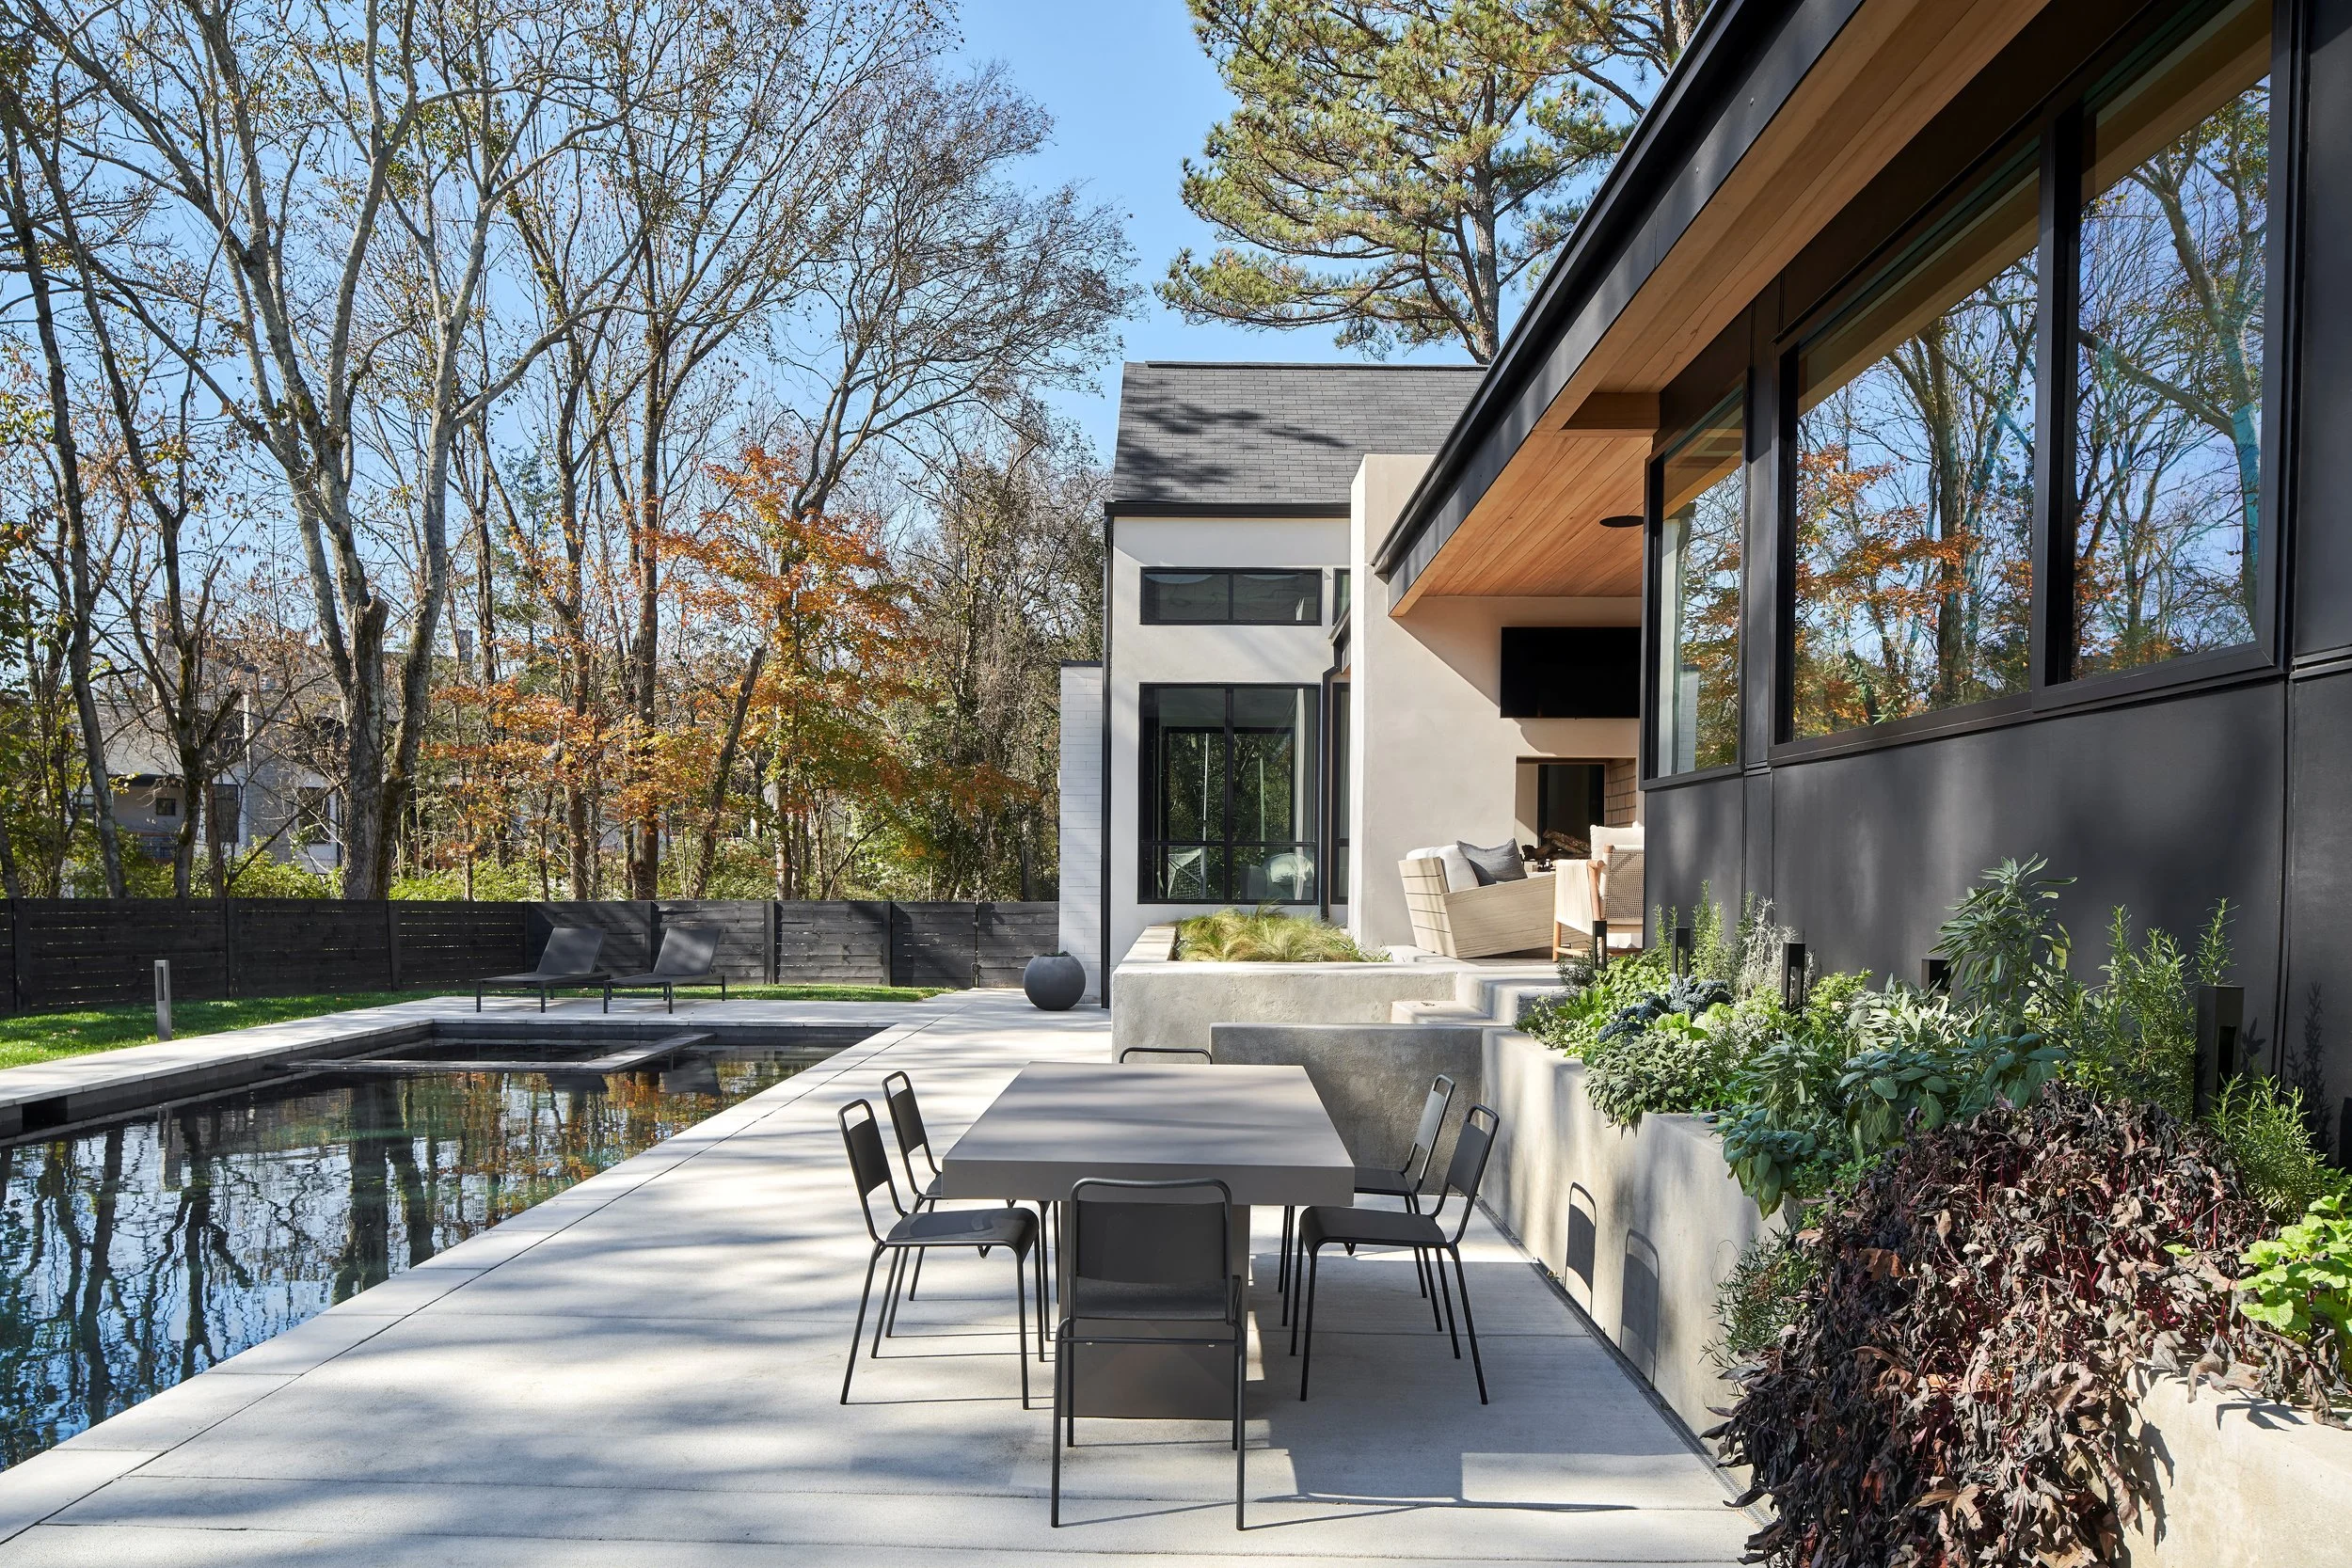
Set within a soft landscape of mature tree cover and open exposure, the site presents a distinct duality—high visibility along an active roadway paired with the potential for a more private interior condition. This tension creates an opportunity to shape a residence that can acknowledge its public edge while cultivating a protected, inward-focused living environment. At the same time, the home is envisioned to support a generational way of living—prioritizing intuitive organization, strong orientation, and a seamless relationship between interior spaces and the exterior landscape as needs evolve over time.
The Solution
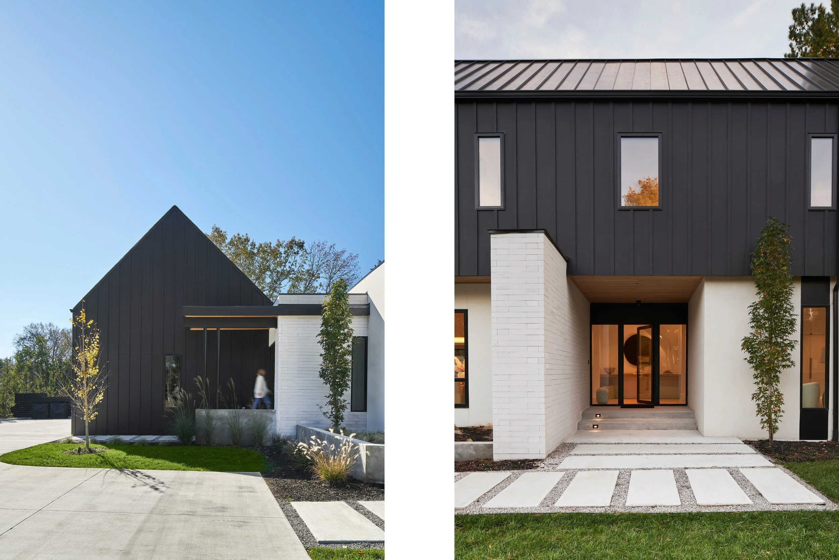
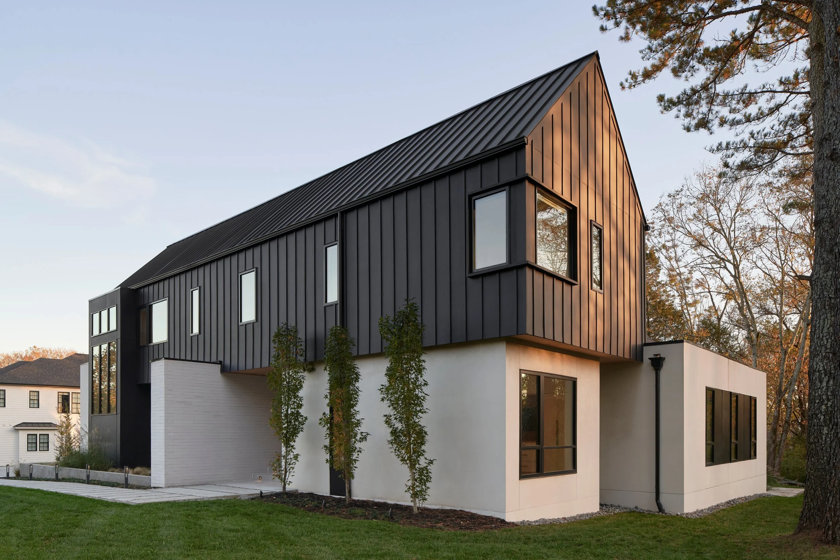
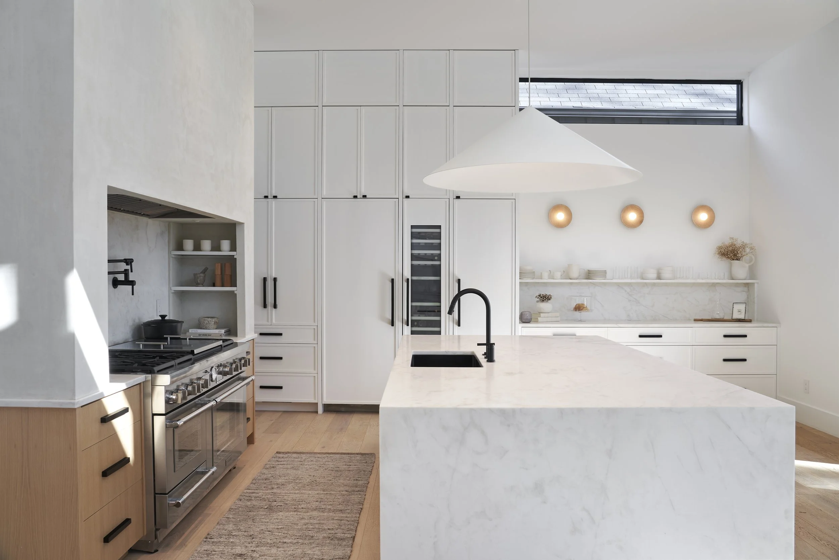
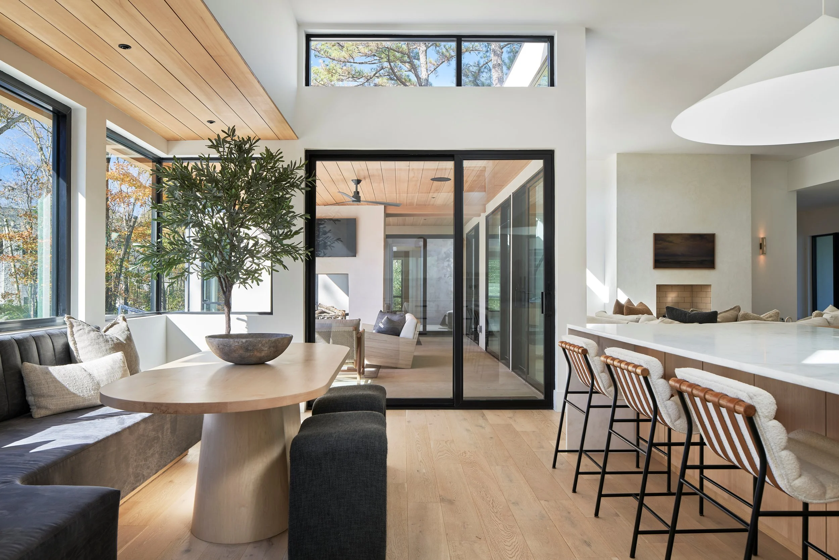
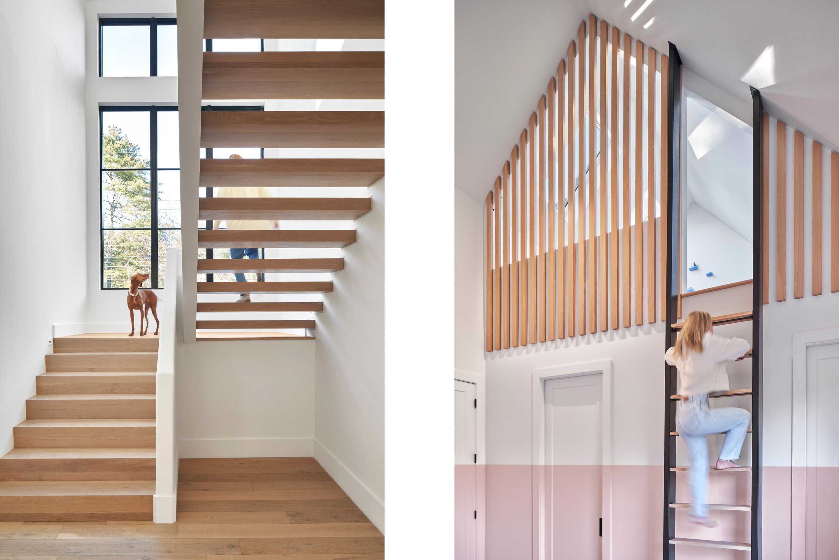
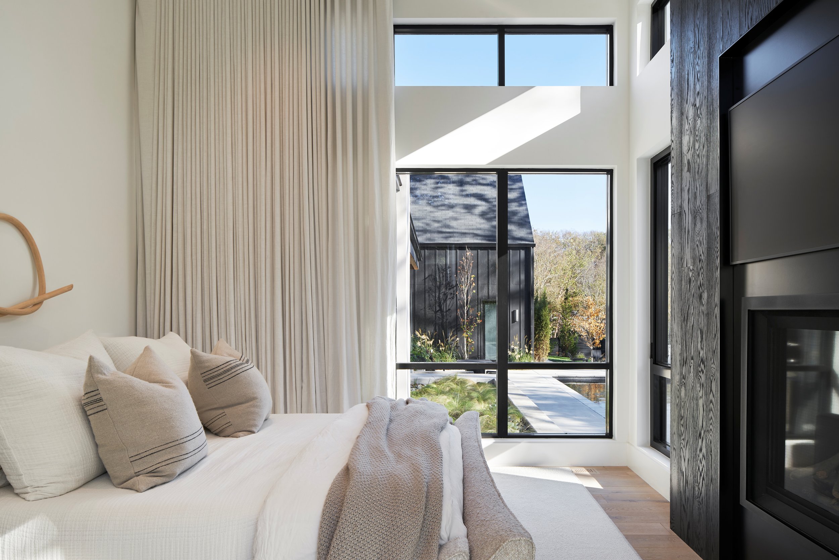
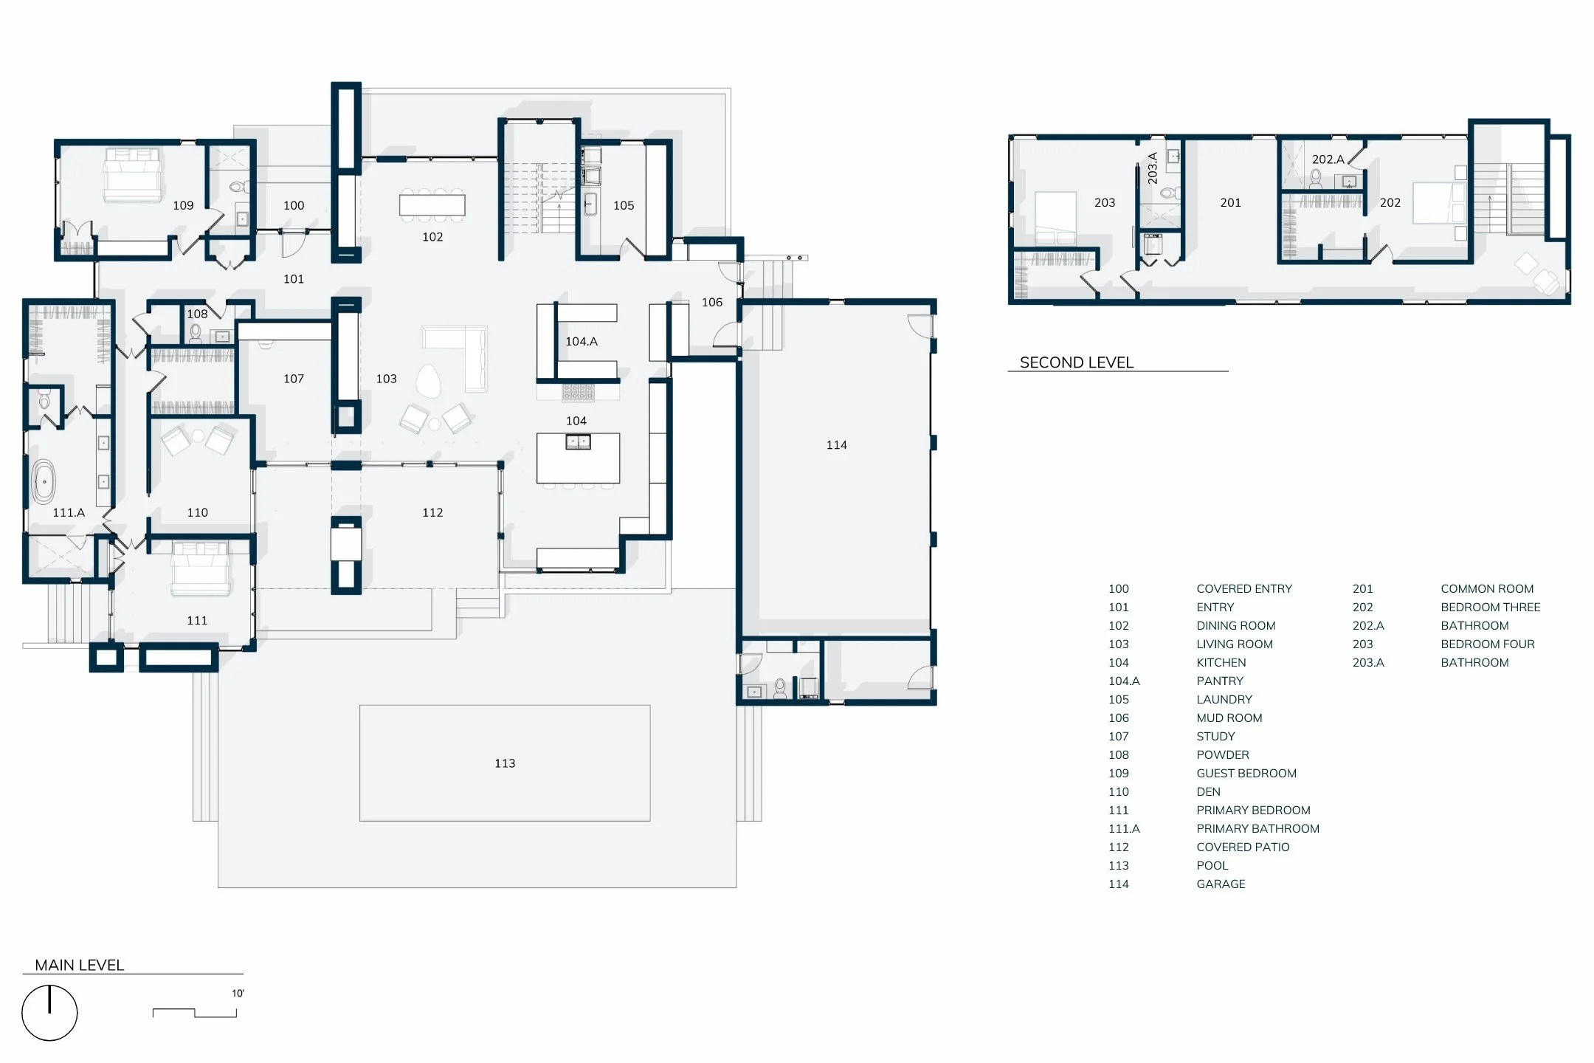
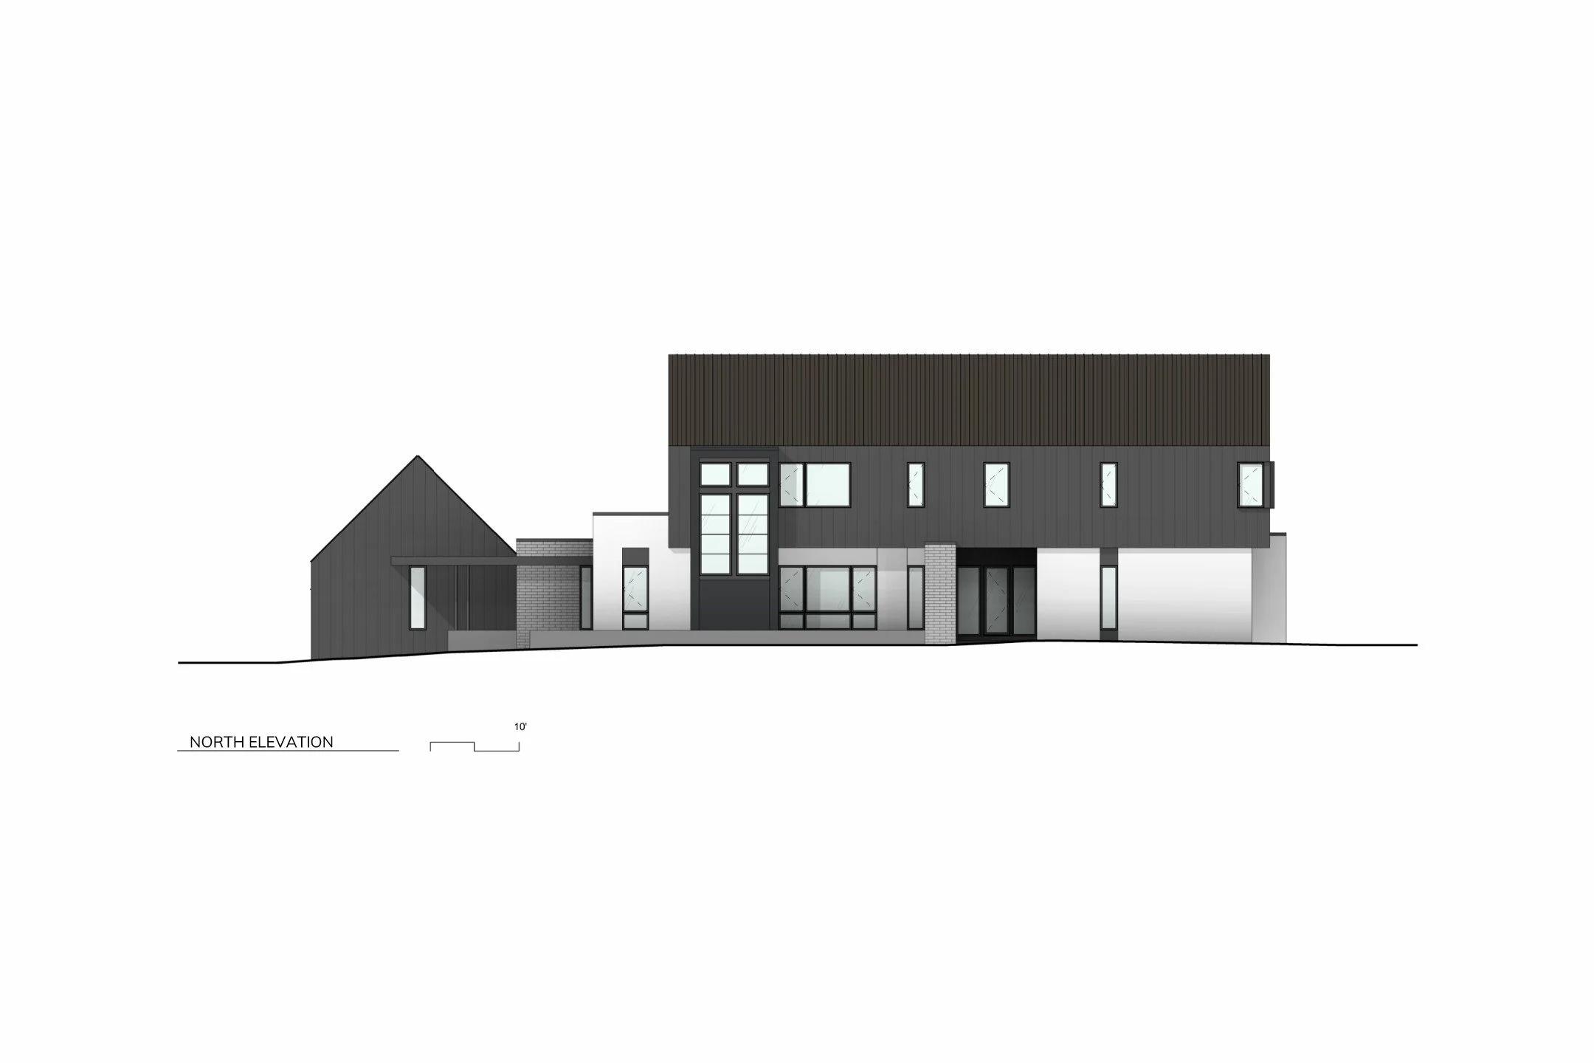
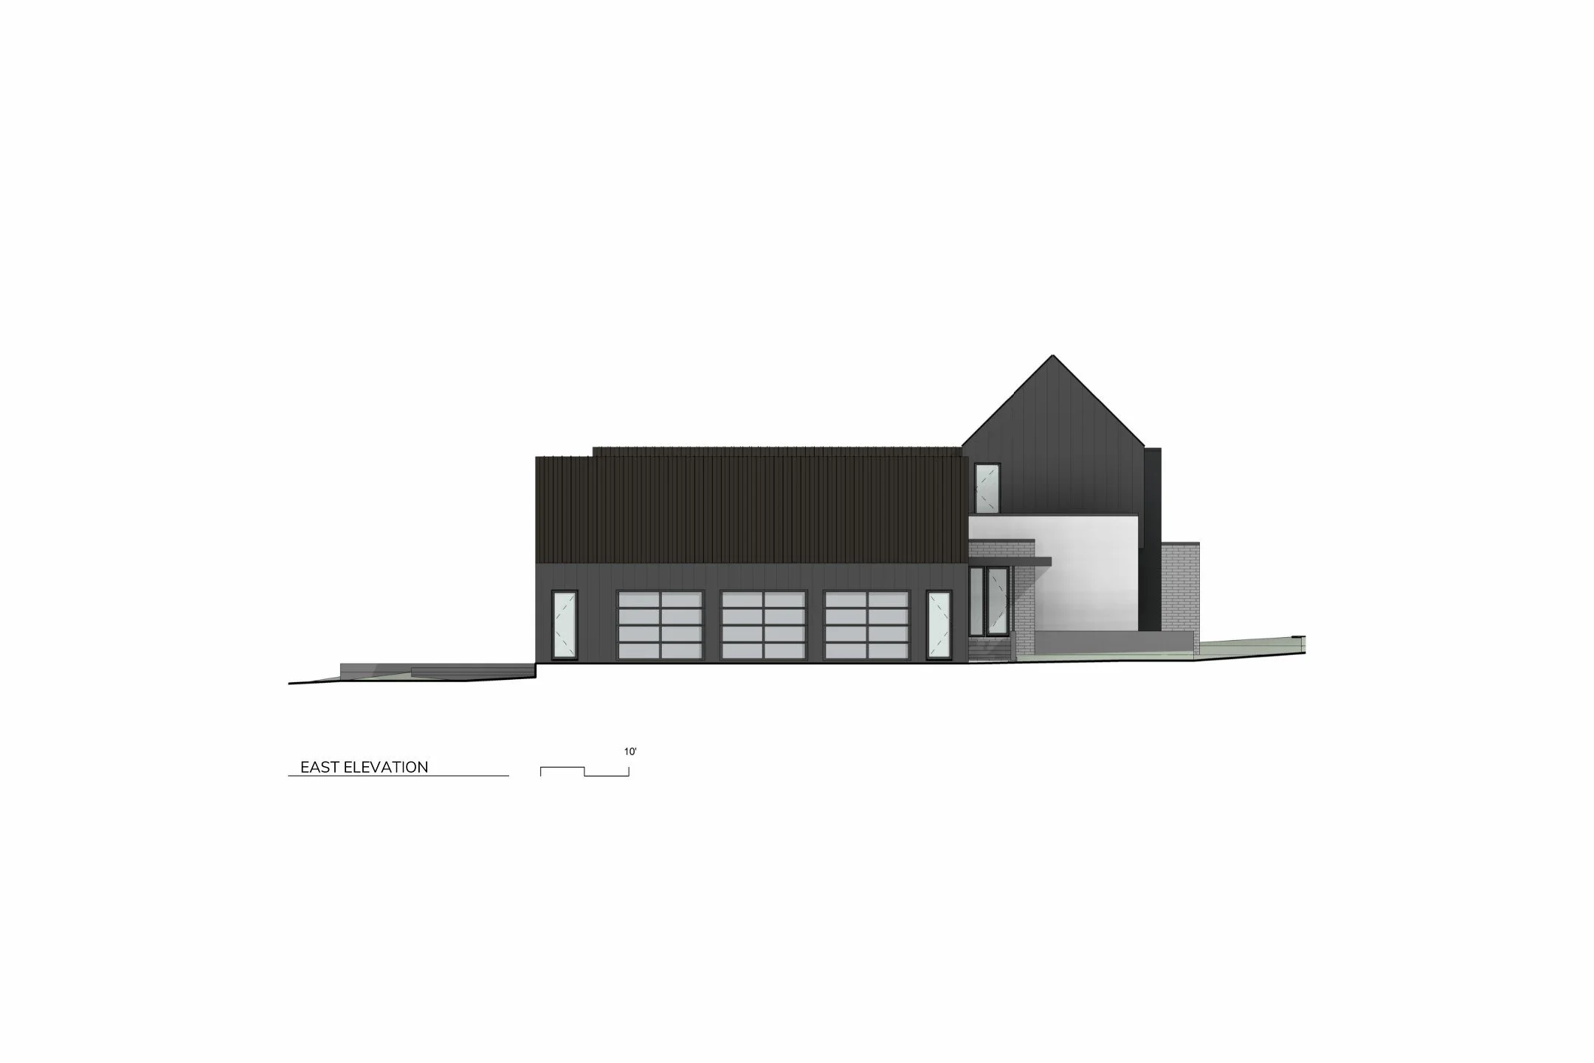
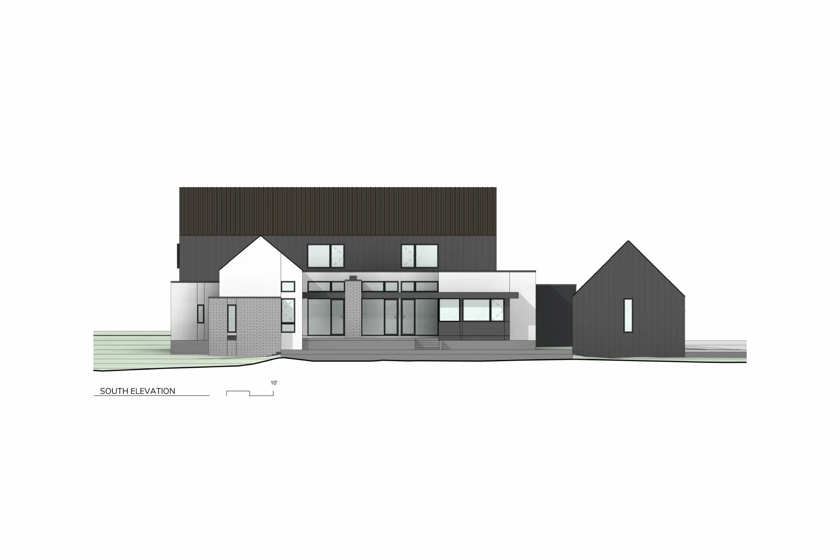
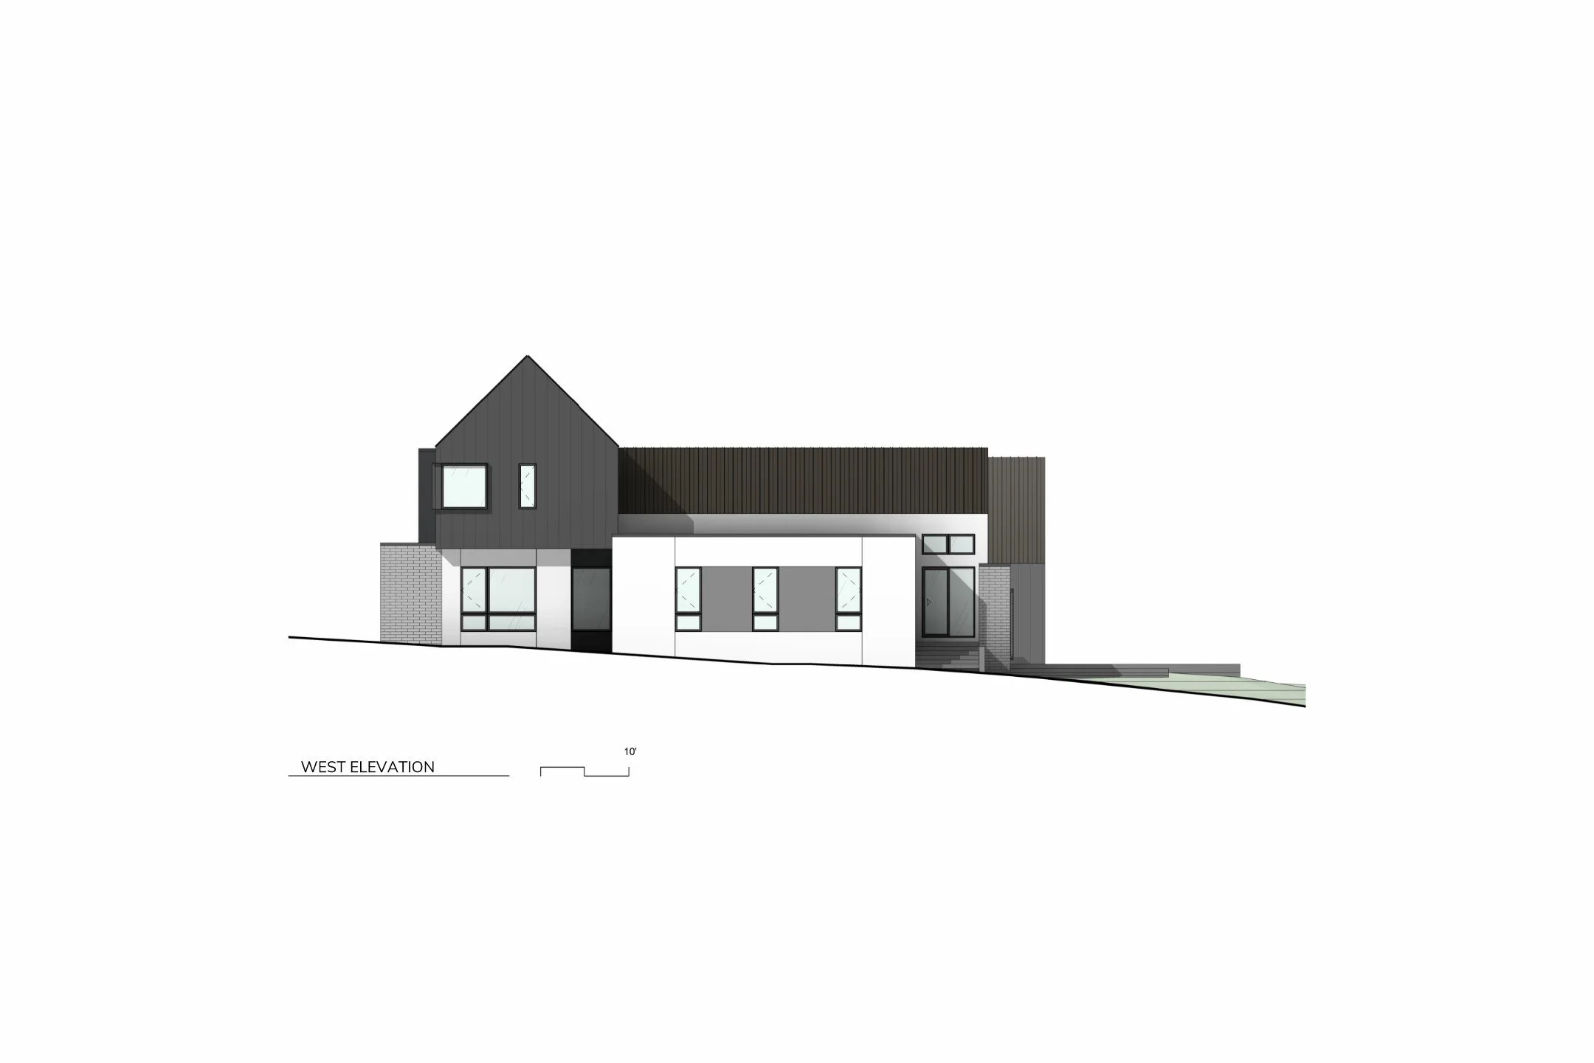
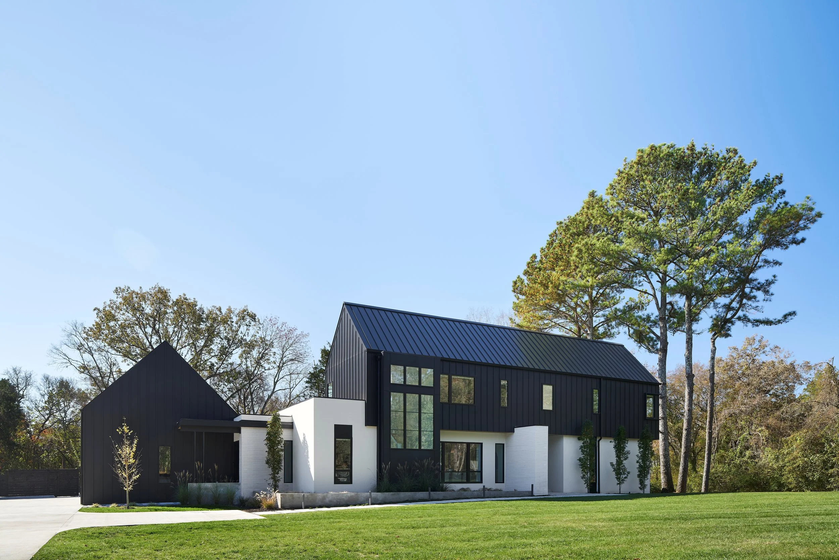
The architecture is organized as two simple gabled volumes joined by a central hall, establishing clarity of form and a legible sequence of movement through the home. The building footprint is carefully positioned to address the roadway with a composed presence while simultaneously carving out a series of more intimate outdoor rooms beyond. Daily living functions are consolidated on the main level to support long-term accessibility, while upper-level spaces provide flexibility for guests, family, and future adaptation. Drawing from familiar agrarian forms, the design refines the farmhouse typology through restraint—expressed in simple massing, calibrated glazing, extended porch conditions, and a limited material palette that balances durability with a contemporary sensibility.
The Impact
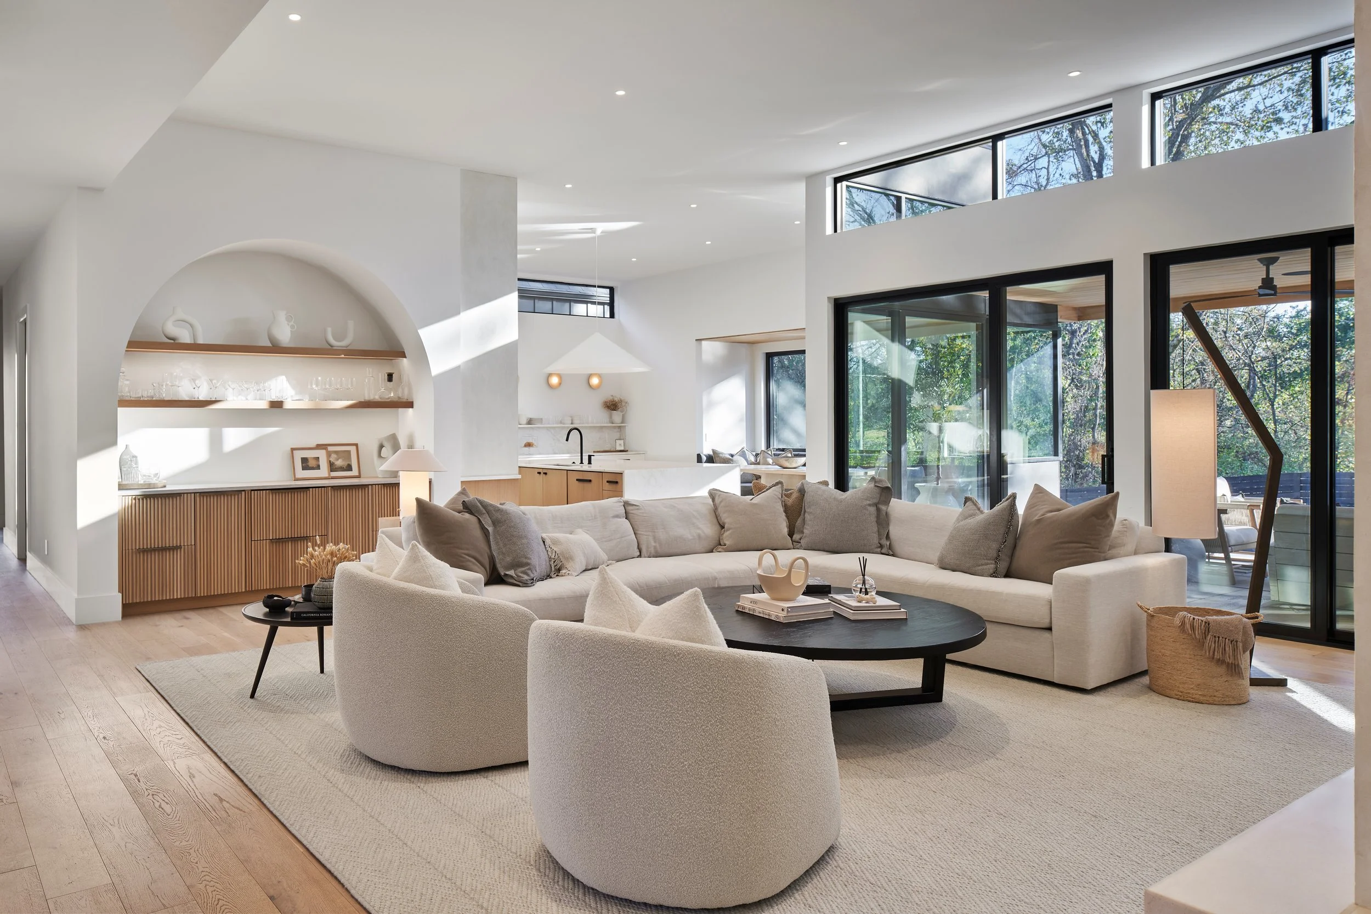
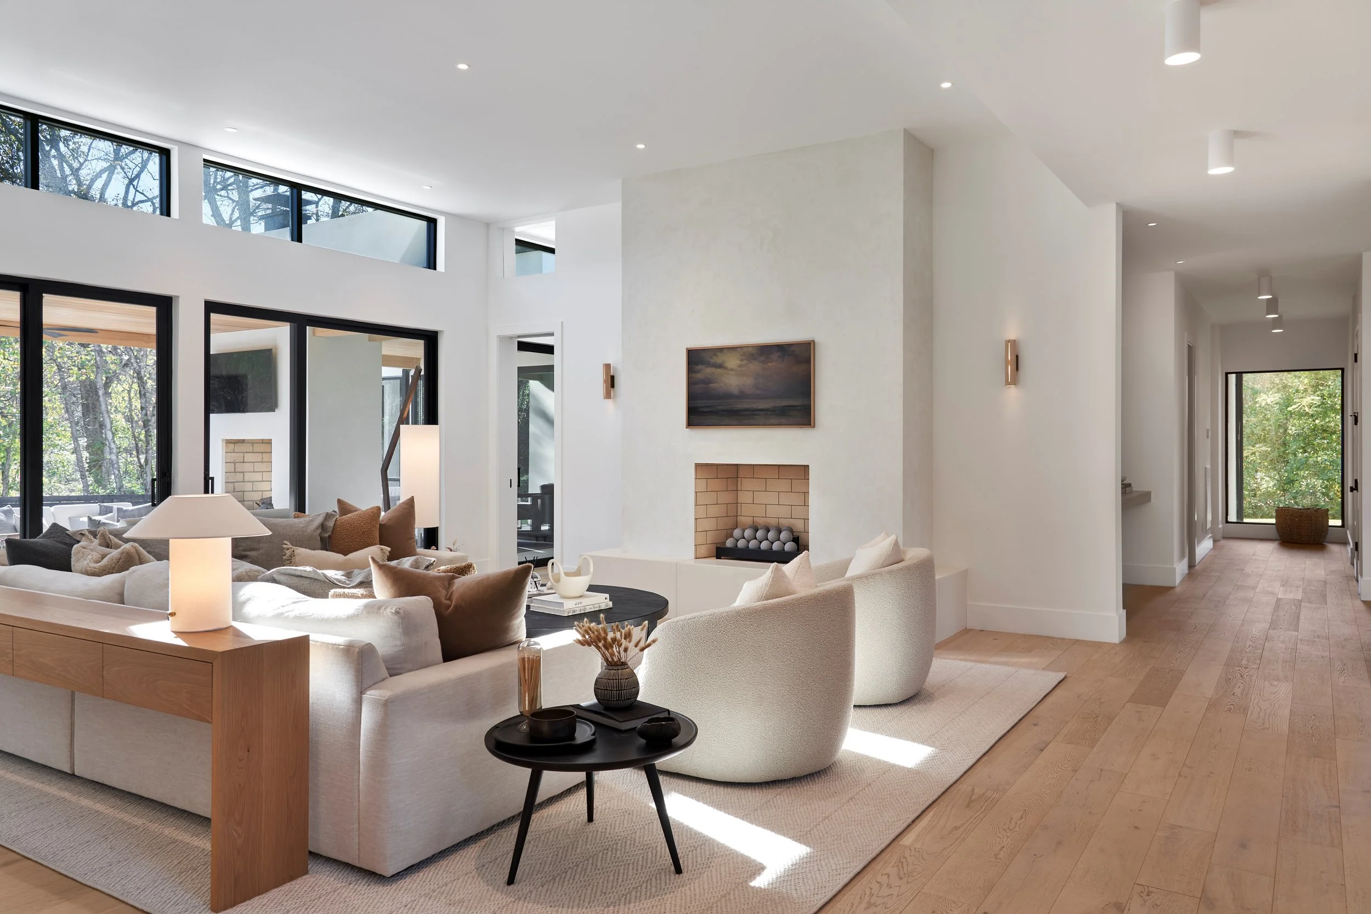
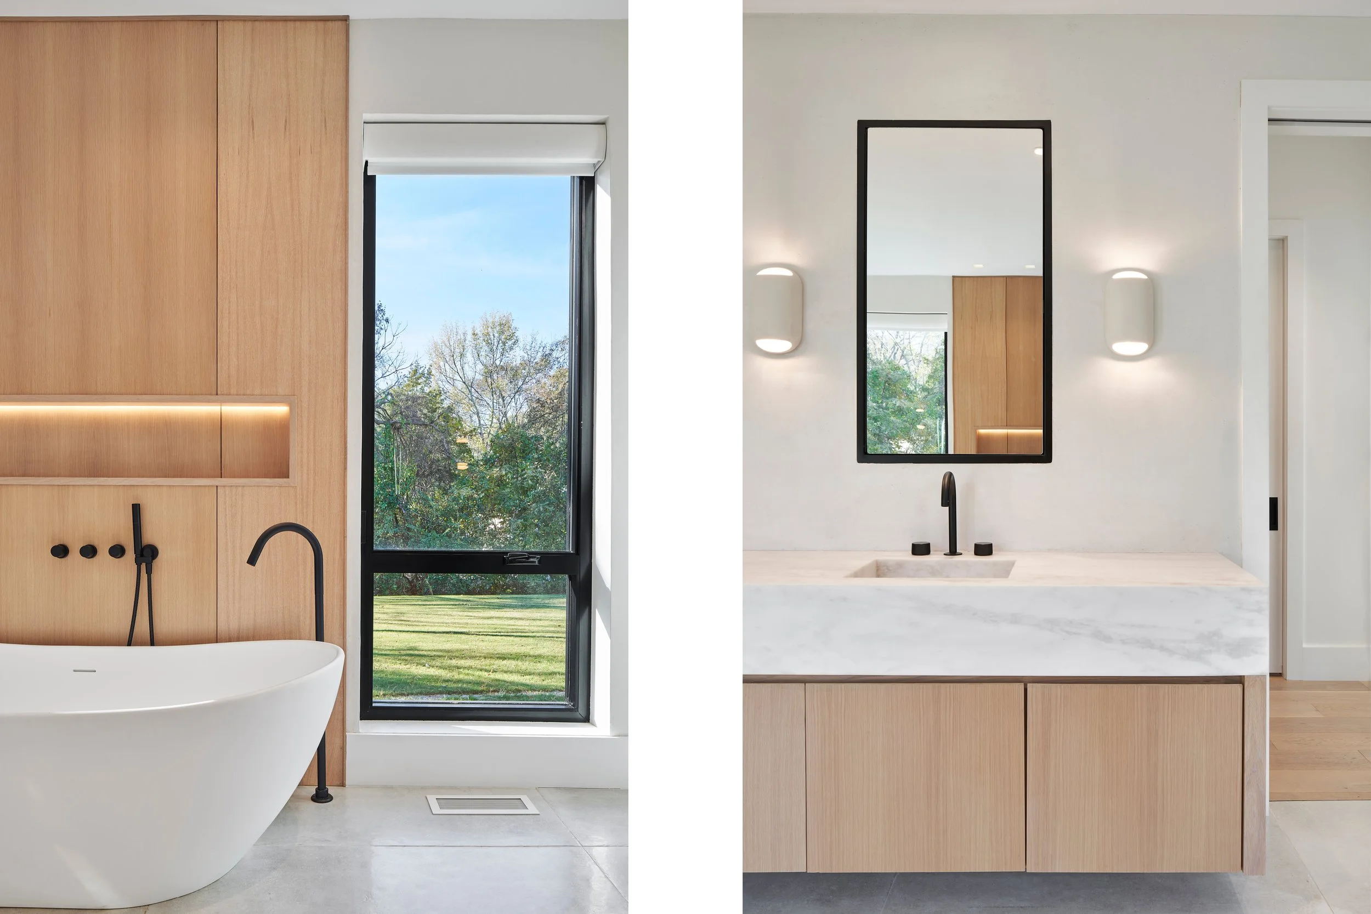
The result is Old Hickory Residence feeling both anchored and adaptable—defined less by stylistic expression and more by its relationship to site, light, and use over time. A sense of welcome is established through proportion, material warmth, and clear organization, while protected exterior spaces and flexible interior zones support changing patterns of living across seasons and generations. Rather than a static solution, the home operates as a framework—capable of absorbing change while maintaining a consistent connection to its surroundings.