Tangle Trail Residence
New Residential | 4,650 SqFt
Manchester, IA
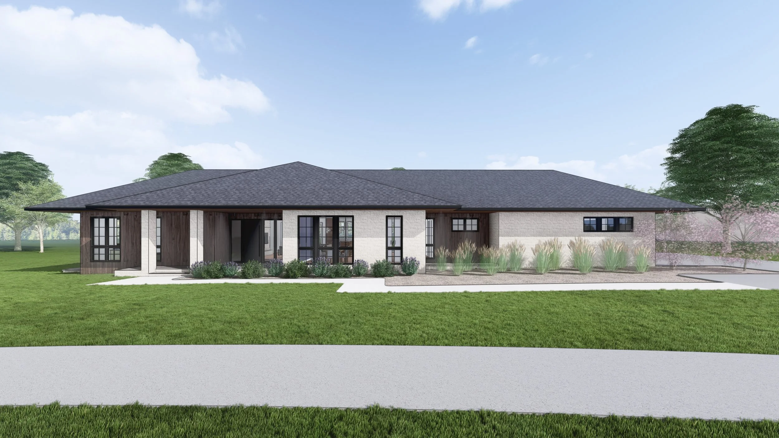
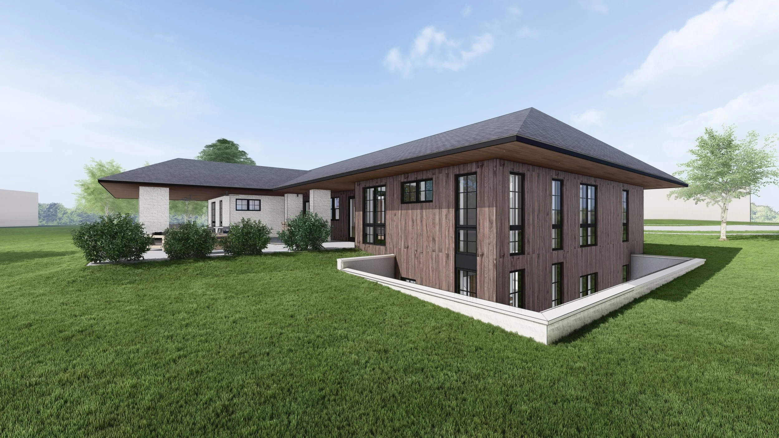
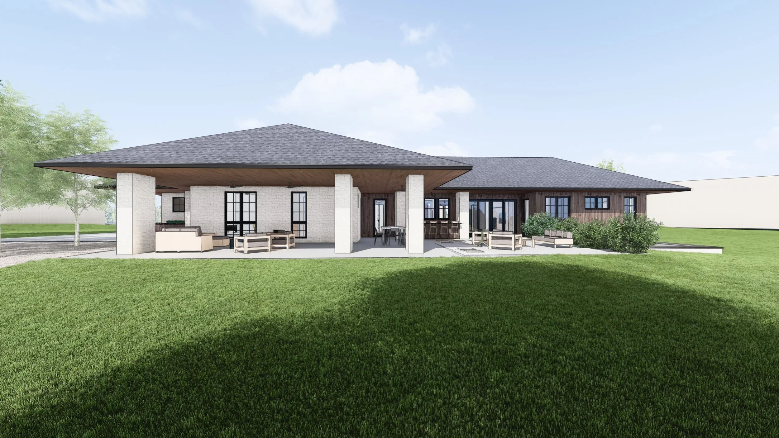
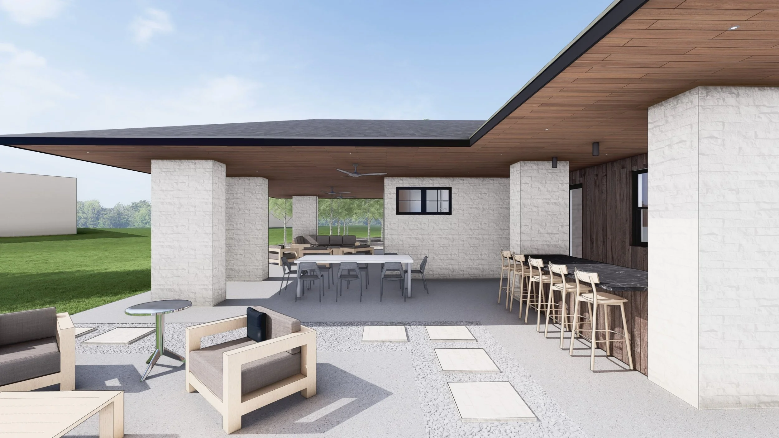
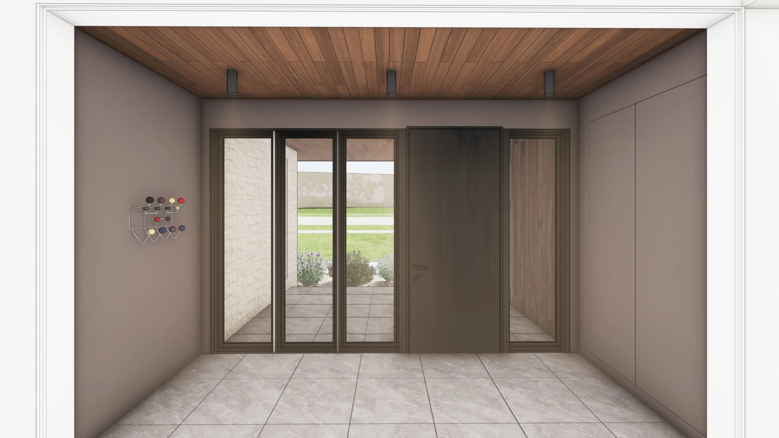
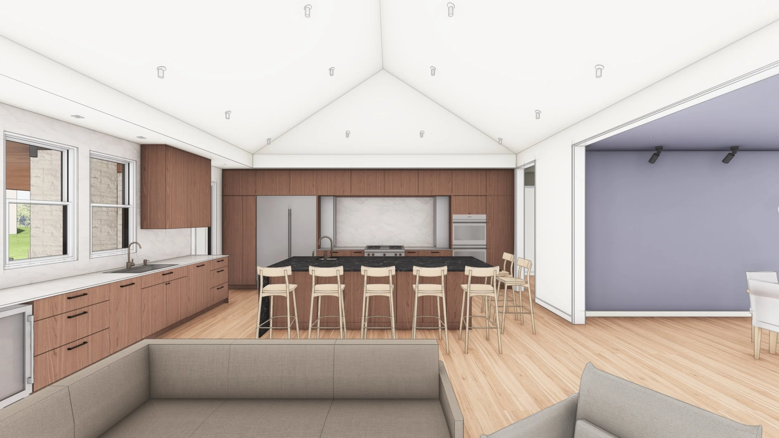
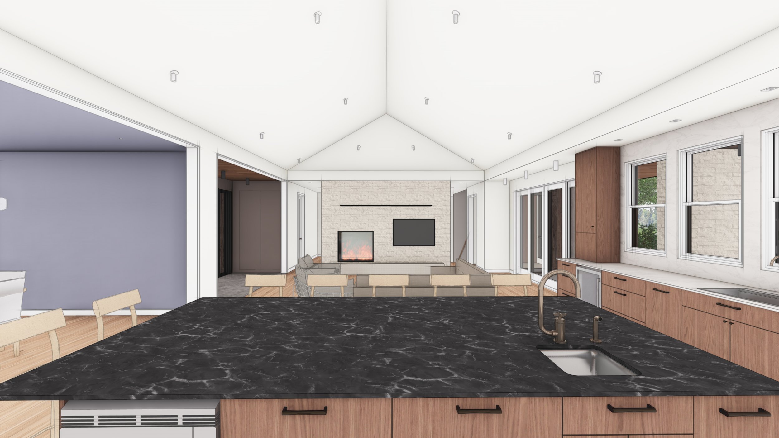
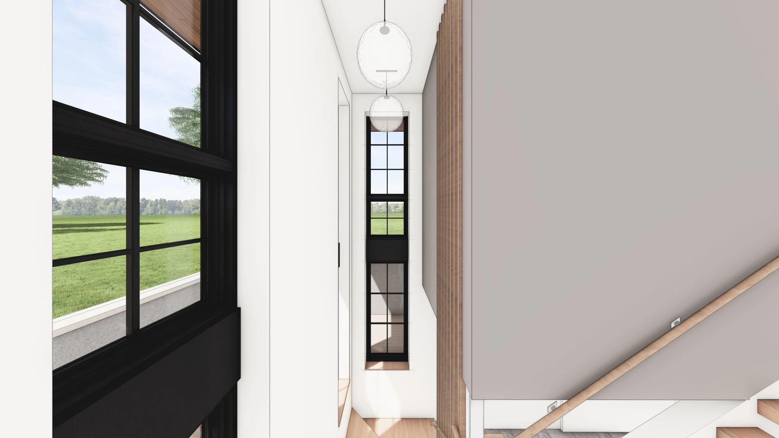
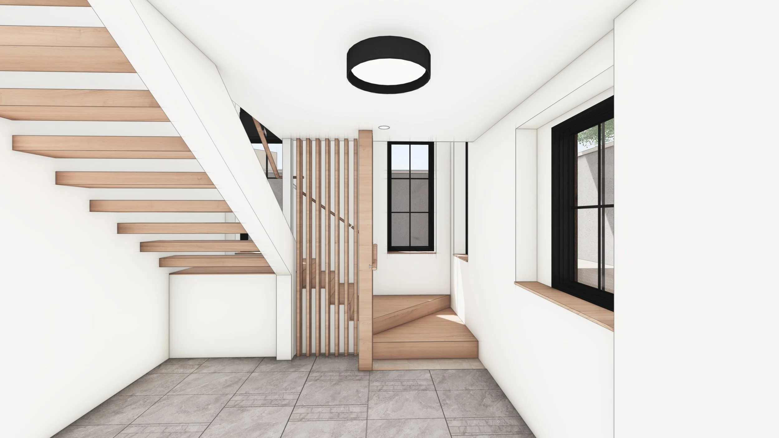
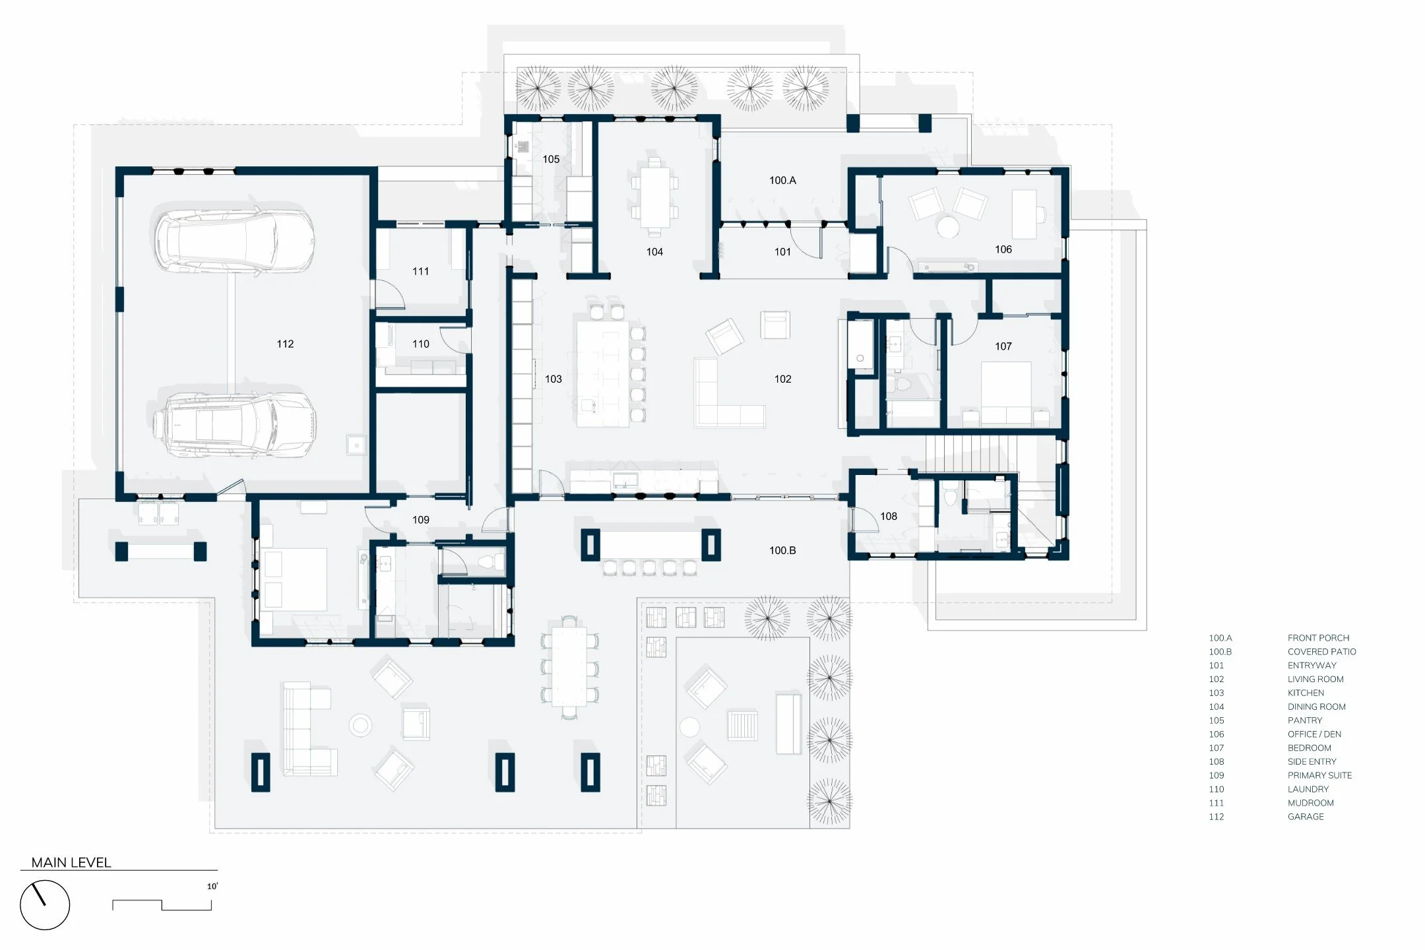
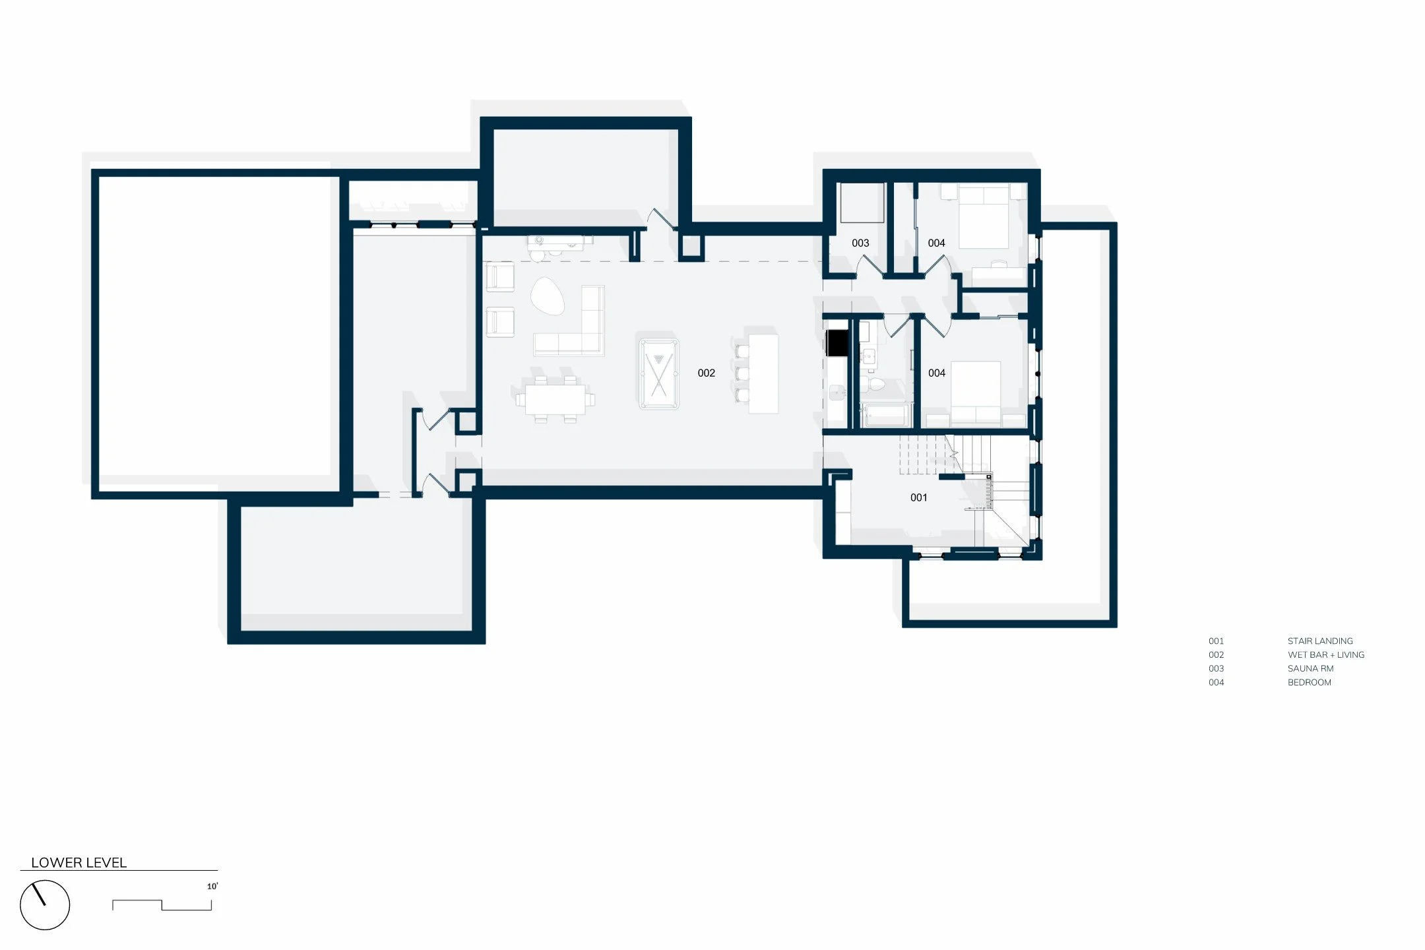
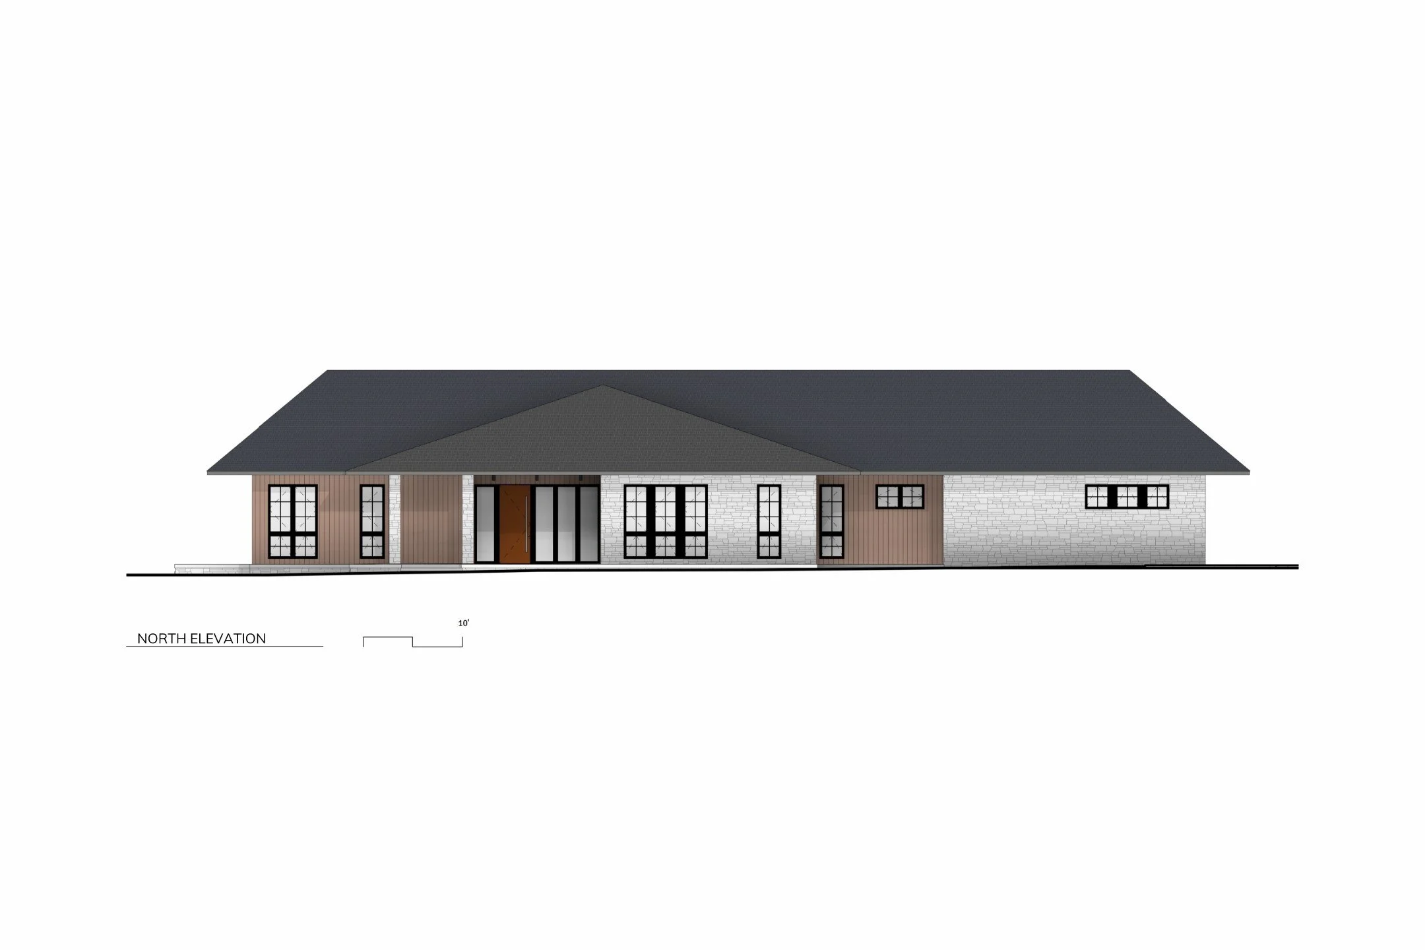
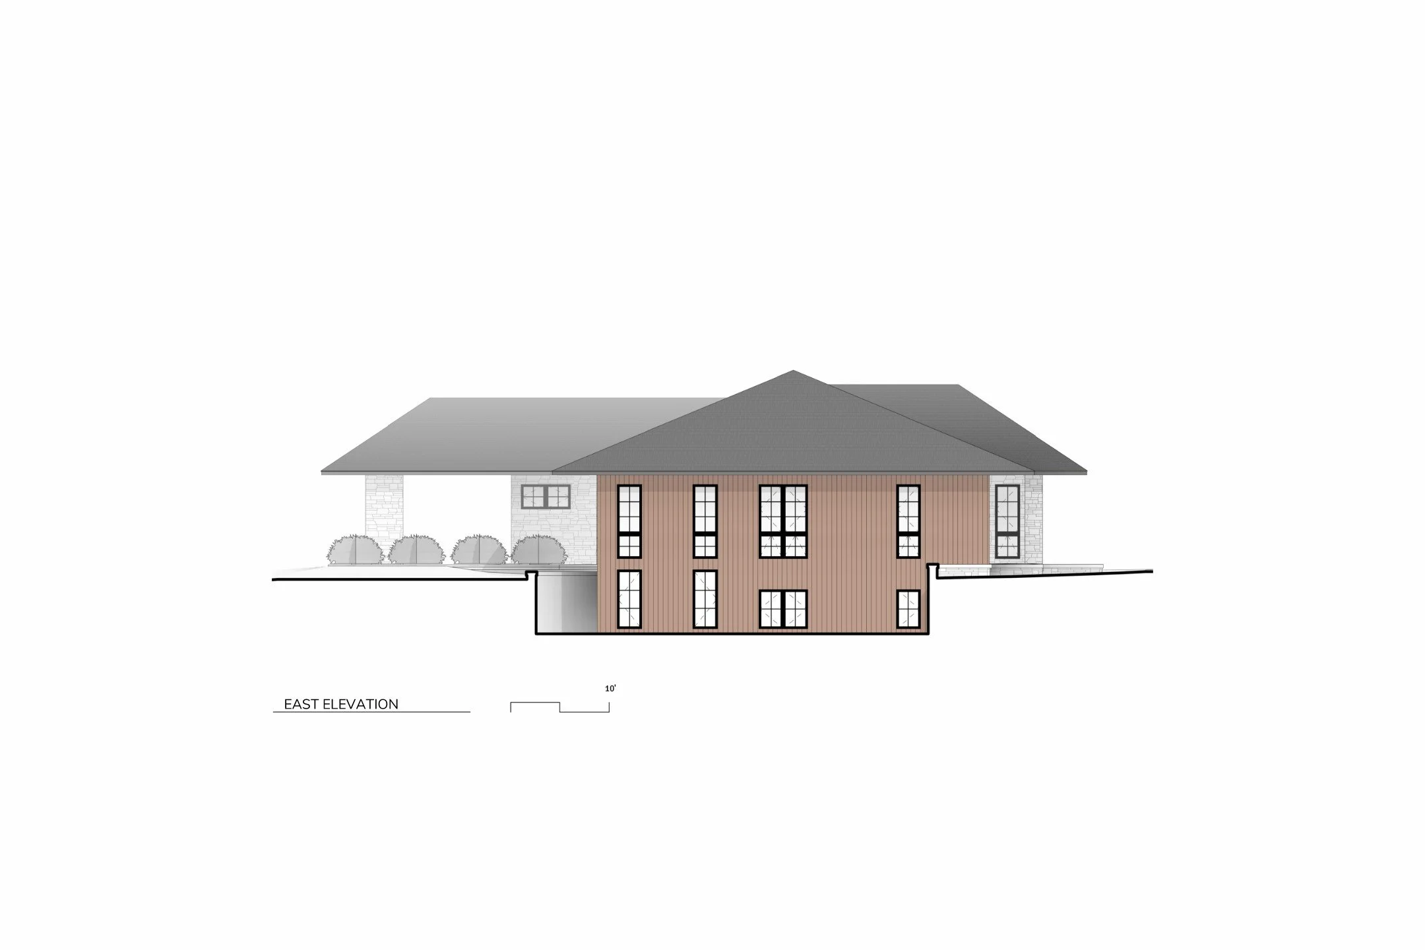
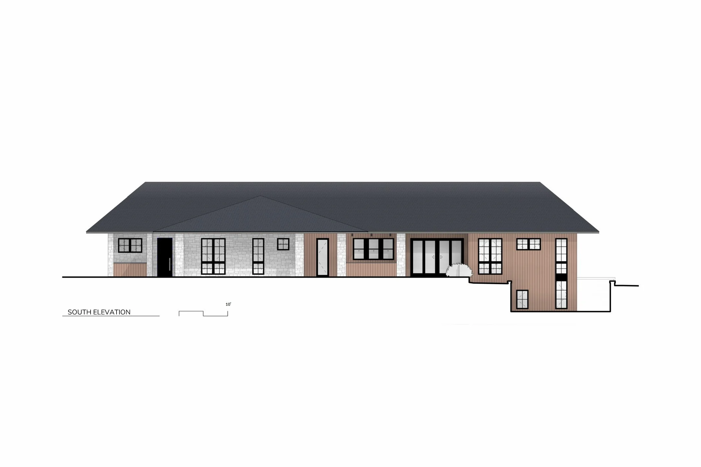
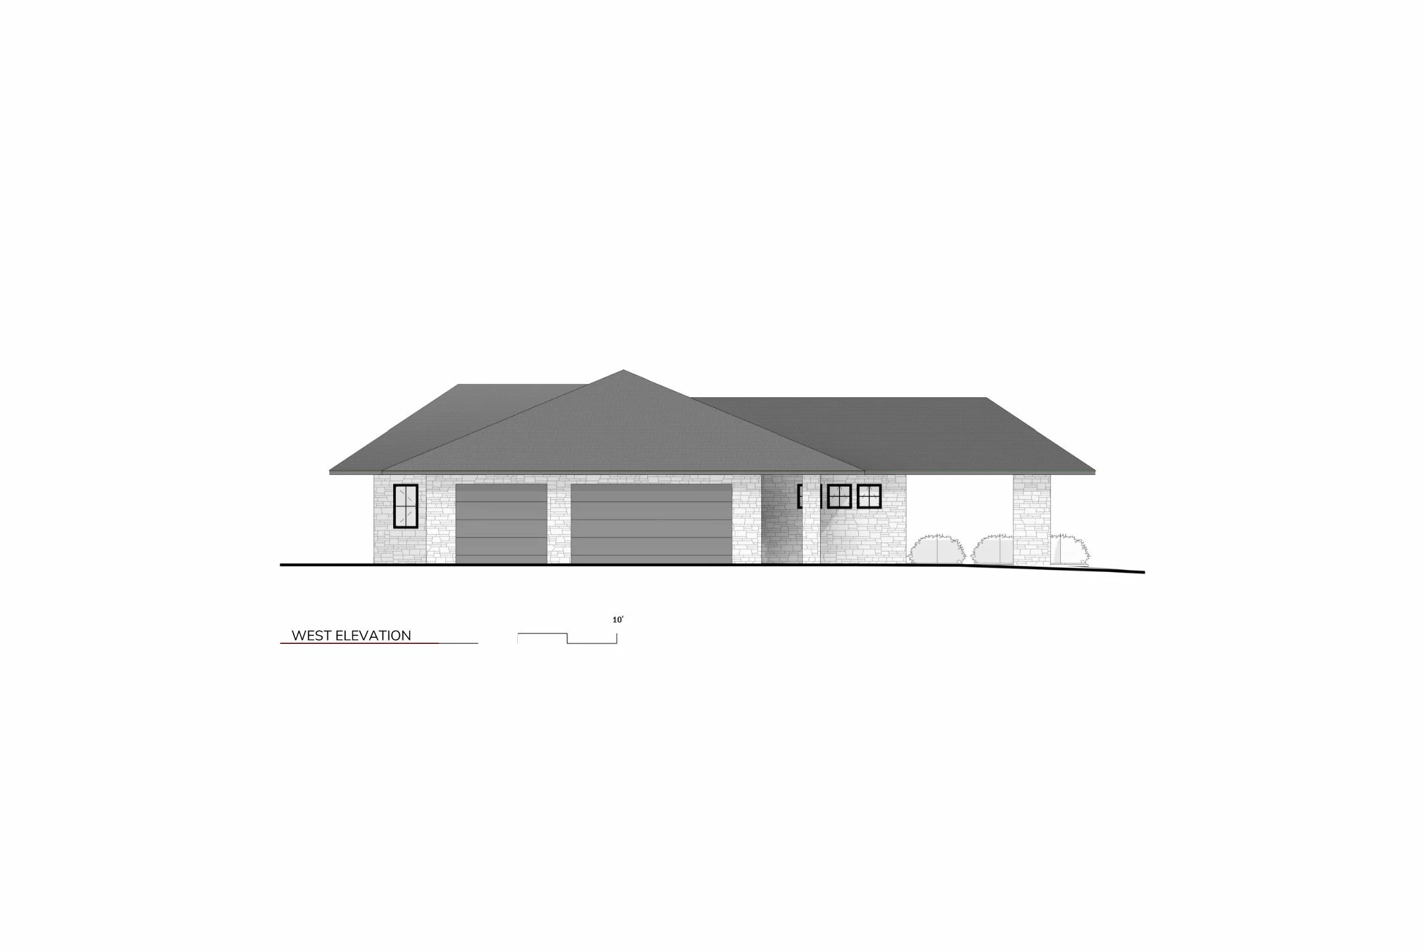
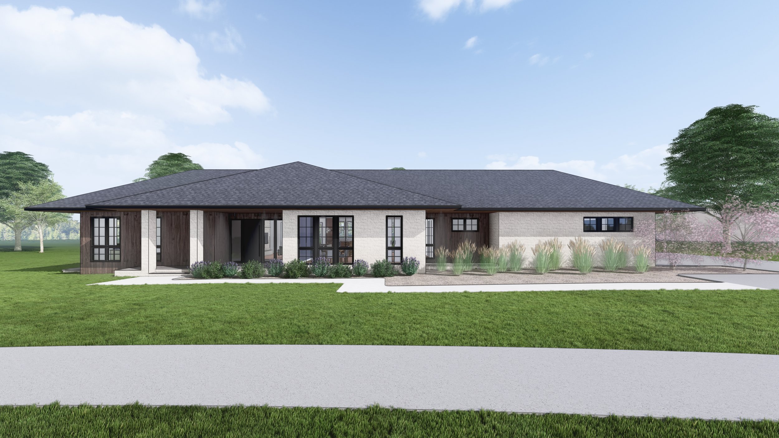
Tangle Trail Residence is a generational home in Manchester, Iowa, designed to support the realities of daily life, long weekend hosting, and long-term, age in place living. The plan is organized around a central hub of an open concept kitchen and living experience, with core supportive spaces operating around them. From the central spaces, the primary suite is organized as a private retreat, defined by a secondary corridor to create an additional layer of privacy. Secondary living and bedroom spaces anchor the opposite end with a grand stair bringing much desired daylight into the lower level. The exterior of the home is simply crafted from one sweeping hip roof, followed by two complementary hip roofs, that signify a covered front porch to welcome guests and an expansive outdoor living patio that creates a secondary living space for our friends and family to enjoy for much of the year. The façade breaks down to two key components: an architectural limestone veneer and a warm vertical wood grain siding that allow for the glazing to help break the scale of the home down.
The Team
Architect of Record: Form Function Studio
Interior Design: Form Function Studio
General Contractor: McGrane Builders
The Opportunity
The project started with a clear ask: create a home that works hard for everyday routines while supporting gathering and an outdoor and future pool-oriented lifestyle. The focus centered on a strong kitchen + living core, intentional bedroom planning, and meaningful connections between interior and exterior spaces while separating the work from home areas away from the rest of the home.
As the design progressed, the opportunity shifted toward refinement. Adjusting the primary wing, simplifying rooflines, ensuring a true covered entry, and pushing the outdoor living and kitchen areas to maximize usability. At the same time, the project required consistent alignment across budget, vendor decisions, and constructability to keep the work grounded into what could be built well for this family to age in the home well with their three growing daughters.
The Solution
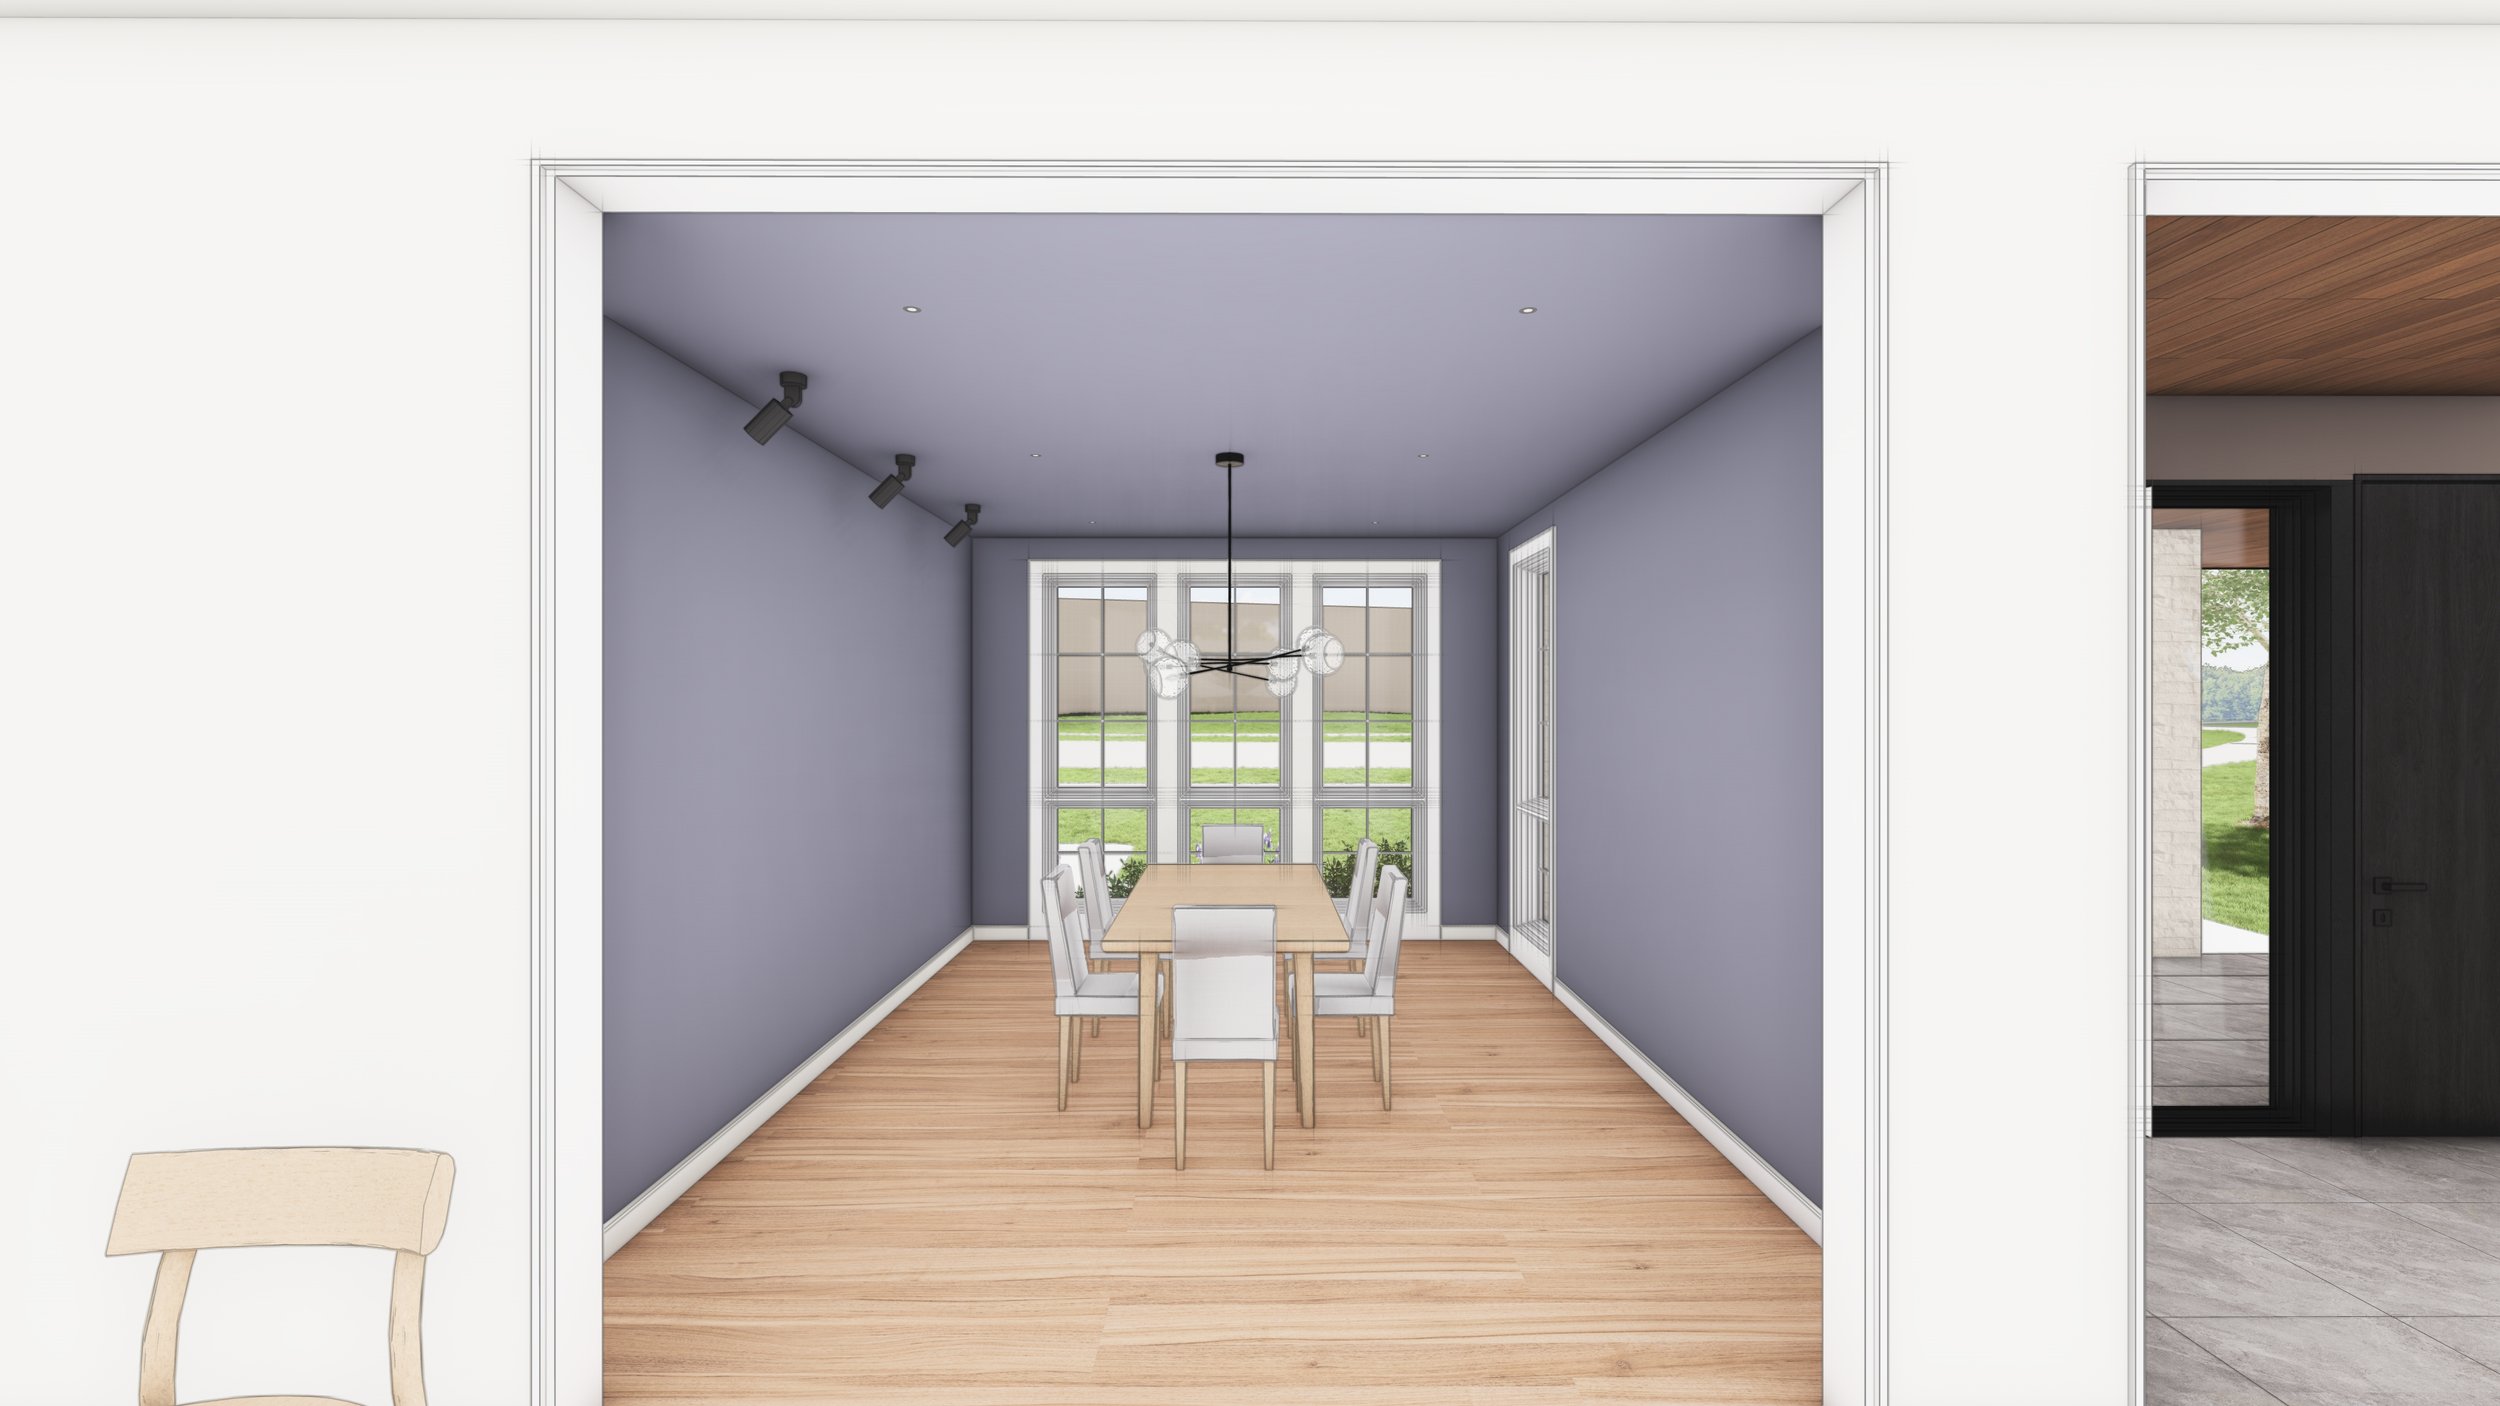
The solution was a straightforward, gathering-centered home driven by clear planning and disciplined decision-making. The main level reinforces the kitchen + living spaces as the heart of the home, with adjacent support spaces like the pantry, dining room, bathrooms, bedrooms, and work areas as areas of pause and function, while improving the daily use of the key living area.
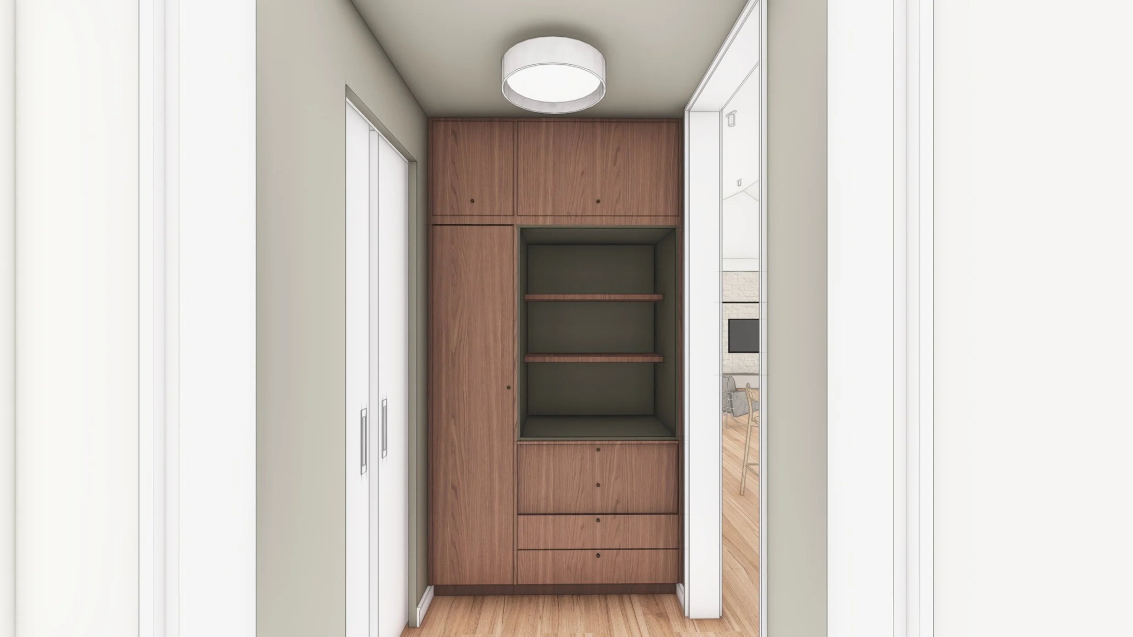
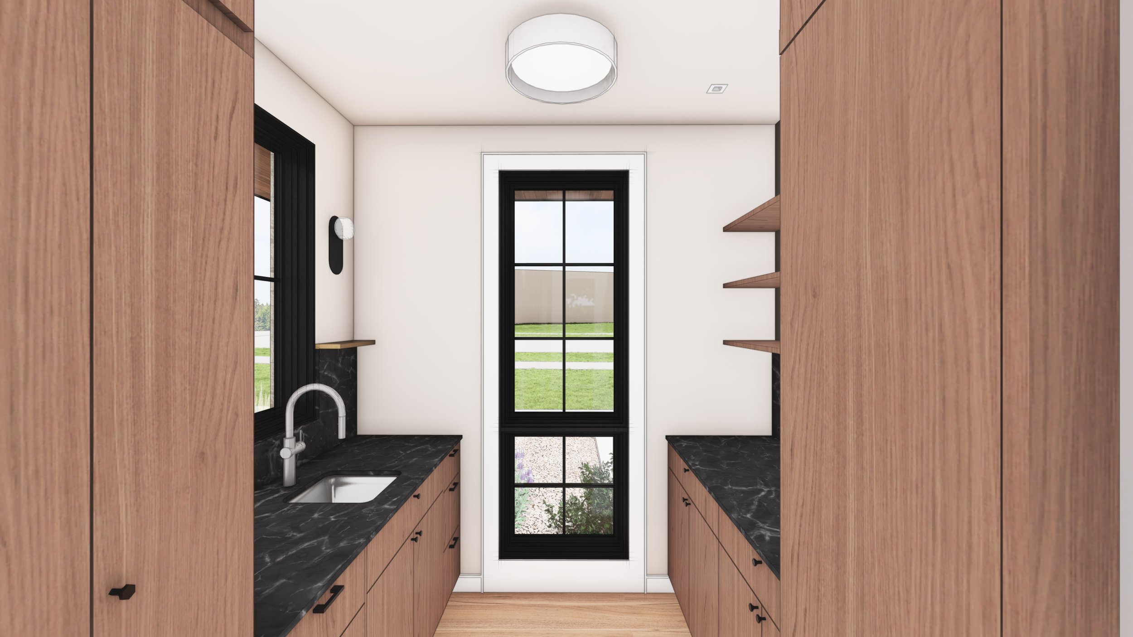
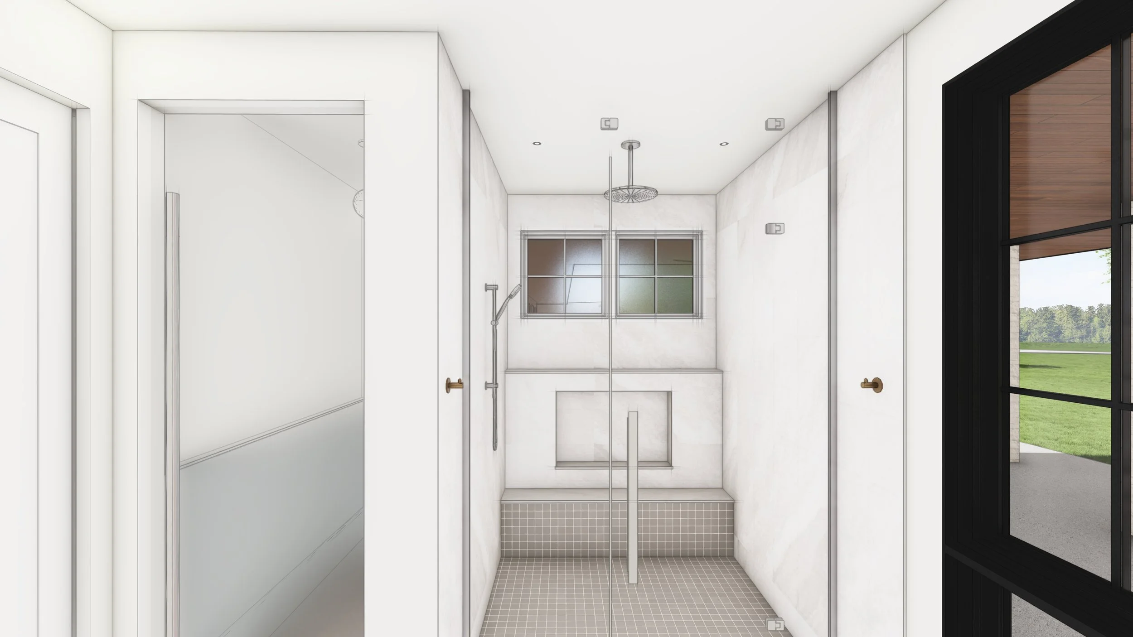
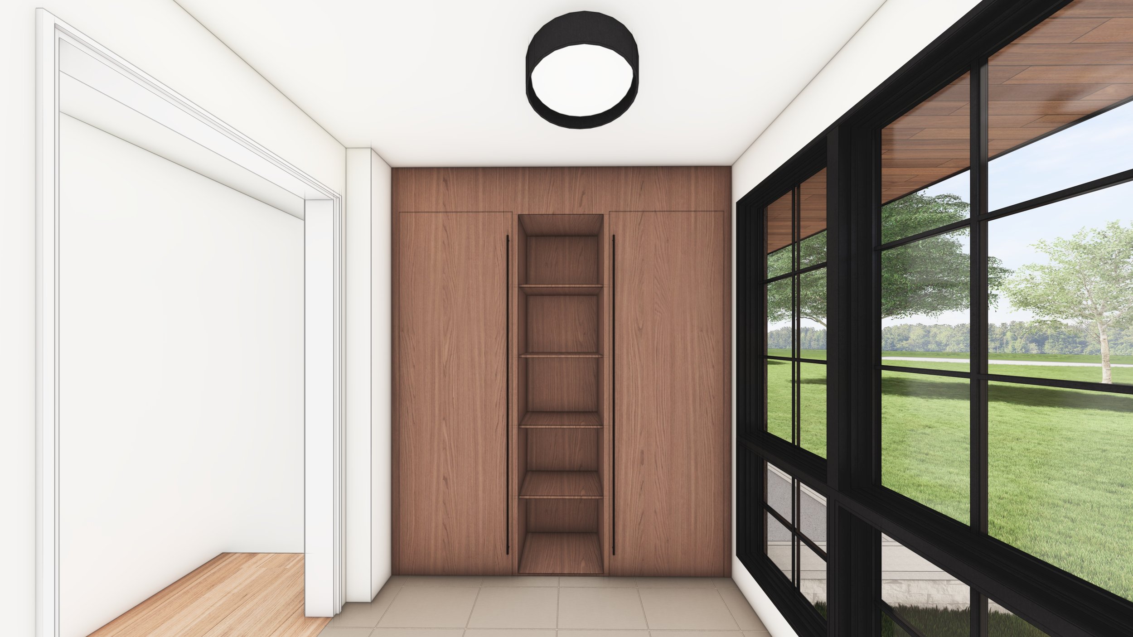
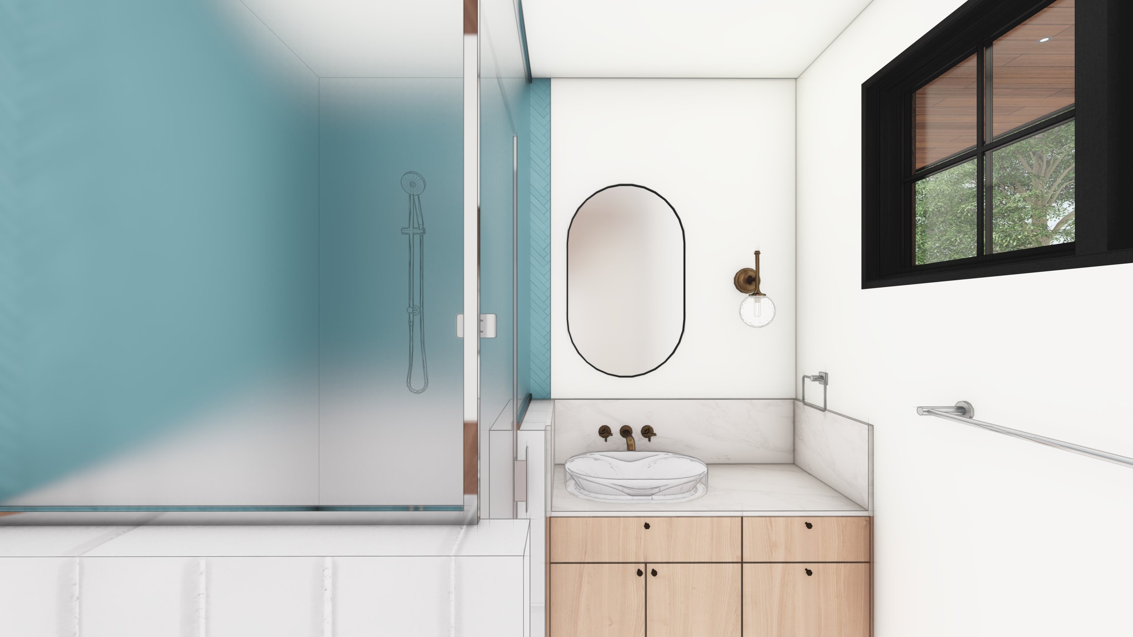
Design decisions were tested through a series of targeted visualizations; allowing key spaces like the kitchen, pantry, living areas, baths, and drop zones to be resolved with our friends during the design process.
The material palette is restrained and durable: natural wood tones, controlled neutrals, stone, and high-performance exterior systems: creating consistency across exterior and interior conditions. Systems were coordinated early and directly, including lighting controls, water distribution, mechanical layouts, and truss planning; to protect our intended scale, aesthetic desire, craft execution, and long-term performance.
The Impact
The result is a home that supports daily life without excess; where cooking, gathering, and routine use happen with clarity and ease. Supporting spaces are positioned to take pressure off the main living areas, allowing the core of the home to remain open and usable.
The inclusion of the pool-adjacent bath and a practical and livable lower-level layout reflects a focus on how the home and it's residents will age and live in it over time. From a delivery standpoint, the project demonstrates a clear throughline from decisions to construction: coordinating budget, vendors, and systems in a way that reduces risk and protects the work, the designs intention, and the needs and desires of the family living there.
The outcome is a home that is durable, adaptable, and grounded within its design to continue to age with its users well.